1475 Washington StWalpole, MA 02081
Norfolk County
Description
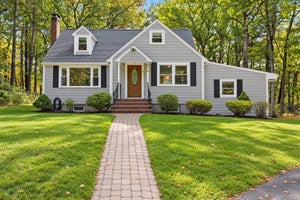
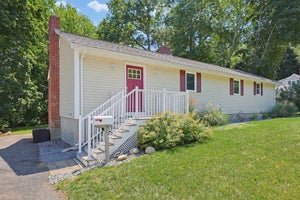
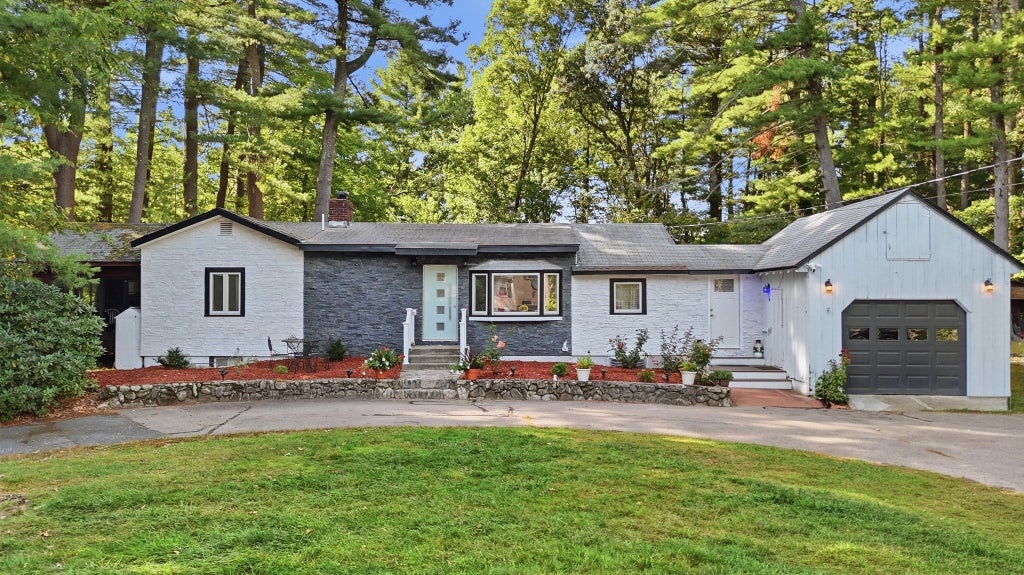
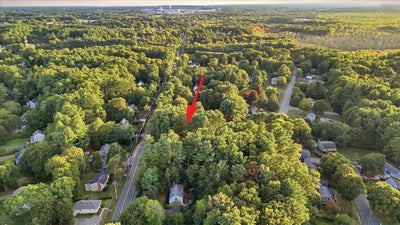
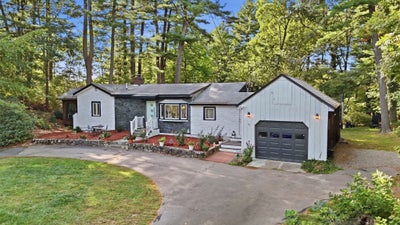
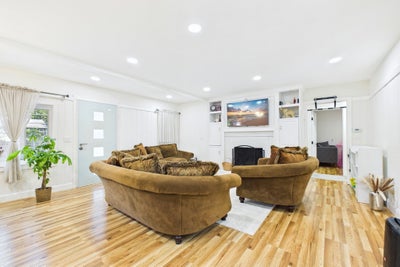
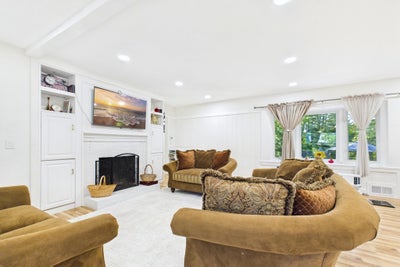
Welcome home to this beautifully updated Ranch, originally built by Steele M Lightbody for his own family and set on a gorgeous 1.43-acre lot with a circular horseshoe driveway and a new stone veneer façade. The generous acreage offers exciting opportunity for future expansion. The main level offers an open floor plan with a fireplaced living room, new floors, and recessed lighting, flowing into the dining area and a brand-new kitchen featuring quartz countertops, stainless steel appliances, ceramic tile floors and backsplash, recessed lights, and a breakfast bar. Two bedrooms with new floors and a remodeled bath with a tiled shower stall and new fixtures complete the level. Enjoy the recently upgraded 156 sq. ft. three-season sunroom (not included in square footage), offering potential for additional living space. A convenient mudroom connects the side entrance to the attached one-car garage. The fully remodeled lower level adds a family room with recessed lights, a third bedroom with egress window, and a luxury full bath with double vanity, tile floors, and modern fixtures, plus storage. Just 5 minutes to Walpole Center and the commuter rail, 5 minutes to Gillette Stadium and Patriot Place, with easy access to Route 1 and I-95.
Property Information
- Property type
- Residential
- Sub-type
- Single Family Residence
- Style
- Ranch
- Year built
- 1953
- Living area
- 1,834 Sq Ft
- Lot size
- 1.43 acres
- Garage spaces
- 1
- Parking spaces
- 6
- Zoning
- RA
- Days on market
- 23
- MLS® Listing#
- 73581041
Property Features
- Interior
- Master Downstairs · Recessed Lighting · Open Floorplan
- Appliances
- Electric Water Heater · Range · Dishwasher · Disposal · Microwave · Refrigerator
- Cooling
- None
- Heating
- Central · Oil
- Flooring
- Tile · Vinyl · Laminate
- Fireplace
- Living Room
- Basement
- Full · Finished
- Parking
- Attached · Off Street · Garage
- Laundry
- In Basement · Electric Dryer Hookup
- Patio
- Porch · Deck · Patio
- Lot features
- Wooded
- Construction
- Frame
- Foundation
- Concrete Perimeter
- Roof
- Shingle
- Sewer
- Public Sewer
- Water source
- Public
Rooms
First
- Bathroom 15.083333333x9.833333333
- Bedroom 29.333333333x14.833333333
- Living Room13.666666666x17.666666666
- Master Bedroom13.166666666x12.666666666
Basement
- Bathroom 211.416666666x8.333333333
- Bedroom 311.416666666x17.25
- Family Room19.666666666x11.25
Main
- Dining Room9.416666666x17.666666666
- Kitchen12.333333333x17.416666666
Schools
- Elementary
- Boyden School
- Middle
- Bird Middle School
- High
- Walpole High School
Financial Details
- HOA
- None
- Annual taxes
- $6,669Tax year 2026
- Assessed value
- $535,700
- Parcel number
- 252227
Directions
Washington Street towards Foxborough
Open Houses
- 2:00–3:30 PMAdd to calendar
Listing Courtesy: William Raveis R. E. & Home Services - 6177317737
Presented by: The Cobi Team
Commute Calculator
Explore commute times from 1475 Washington St, Walpole, MA 02081.