413 Chatham View RoadCary, NC 27511
Walker Row Condominium · Wake County
Description
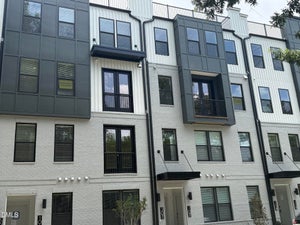
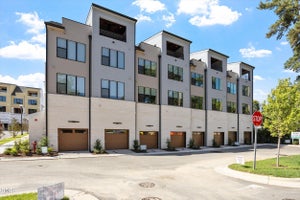
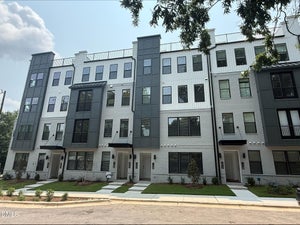
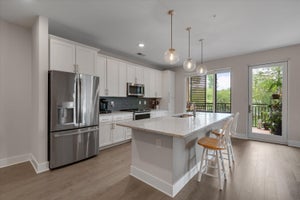
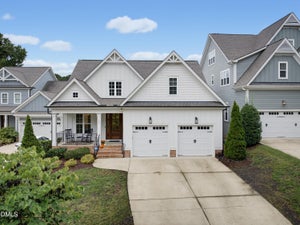
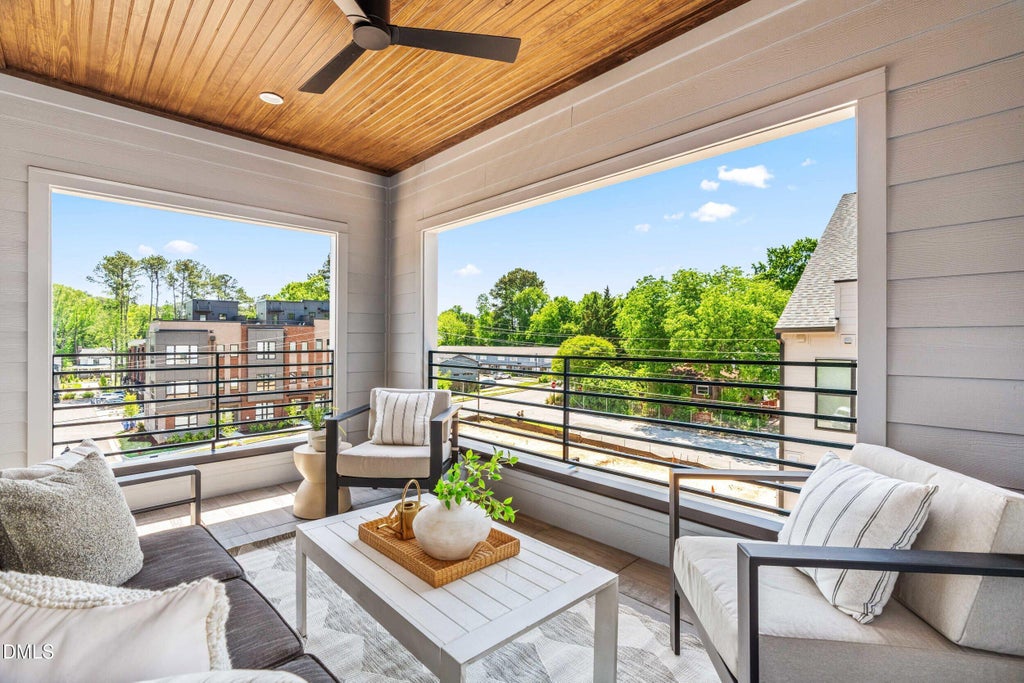
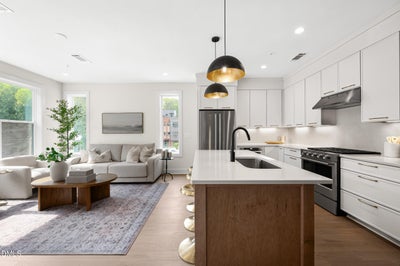
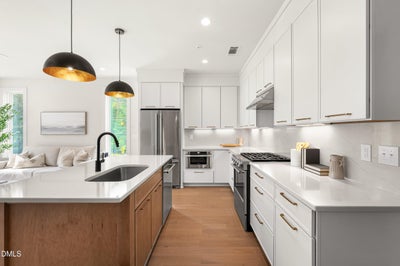
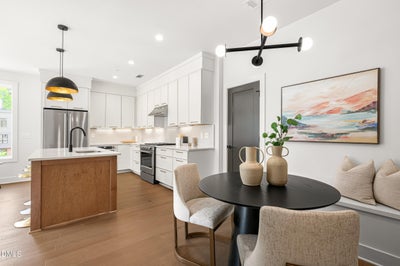
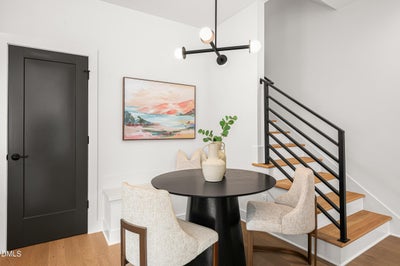
END UNIT MAYFAIR PLAN - Discover Walker Row, the epitome of urban living in the heart of downtown Cary, adjacent to the vibrant new Downtown Cary Park. Developed and built by Envision Homes, the creators of Park Station, Walker Row offers 44 condominiums ranging from 1656 to 1877 square feet. The thoughtfully designed residences feature 3 bedrooms, each with ensuite bathrooms. The interiors are meticulously designed with modern floor plans, featuring stunning kitchens and luxurious owner's suites. The 4th floor covered sky decks ensure each homeowner enjoys a private outdoor living experience. Oversized windows and abundant glass illuminate every space beautifully. Southern Studio Interior Design, an award-winning Downtown Cary firm known for luxury spaces with casual sophistication, has been commissioned to create custom-coordinated design packages. These packages cater to those with a progressive, transformative design aesthetic. The stunning end result is Walker Row. Offering a unique opportunity to enjoy a modern lifestyle centered around convenience, private outdoor living, and walkability.
Property Information
- Property type
- Residential
- Sub-type
- Condominium
- Style
- Modern
- Year built
- 2026
- Living area
- 1,710 Sq Ft
- Lot size
- 0.37 acres
- Garage spaces
- 2
- Parking spaces
- 2
- Days on market
- 136
- MLS® Listing#
- 10176632
Property Features
- Interior
- Ceiling Fan(s) · Chandelier · Crown Molding · Double Vanity · Kitchen Island · Pantry · Recessed Lighting · Walk-In Closet(s)
- Exterior
- Balcony · Lighting · Rain Gutters
- Appliances
- Dishwasher · Gas Range · Microwave · Range Hood · Refrigerator · Tankless Water Heater · Vented Exhaust Fan · Washer/Dryer · Washer/Dryer Stacked
- Cooling
- Ceiling Fan(s) · Central Air · Dual · Electric · Heat Pump
- Heating
- Central · Electric · Exhaust Fan · Forced Air
- Flooring
- Carpet · Hardwood · Tile
- Parking
- Paved · Garage · Garage Door Opener · Garage Faces Rear · Varies by Unit · Attached
- Laundry
- In Hall · In Unit · Laundry Closet · Upper Level
- Patio
- Covered · Terrace
- Construction
- Batts Insulation · Blown-In Insulation · Board & Batten Siding · Brick Veneer · Concrete · Fiber Cement · Glass · Vertical Siding
- Foundation
- Slab
- Roof
- Shingle
- Windows
- Double Pane Windows
- Security
- Carbon Monoxide Detector(s) · Fire Alarm · Fire Sprinkler System · Firewall(s) · Smoke Detector(s)
- Community
- Curbs · Sidewalks · Street Lights
- Sewer
- Public Sewer
- Water source
- Public
Rooms
Second
- Breakfast Room9.25 x 9.9
- Great Room15.25 x 12.58
Third
- Bedroom 212.17 x 9.08
- Master Bedroom12.25 x 13.17
Upper
- Bedroom 315.83 x 13.08
Schools
- Elementary
- Wake County Schools
- Middle
- Wake County Schools
- High
- Wake County Schools
Financial Details
- HOA
- $267 / Monthly
- Parcel number
- 0763599465
Directions
From Interstate 40 take Harrison Avenue toward downtown Cary. Left on West Park Street. Right on South Walker Street. Crossover Walnut Street. Arrive at Walker Row on left.

Listing Courtesy: Edge Real Estate Company, LLC - 9194144780
Last Updated: 2026-06-26
Commute Calculator
Explore commute times from 413 Chatham View Road, Cary, NC 27511.