



809 Pine Glen RoadRiverview, NB E1J 1R7
Description
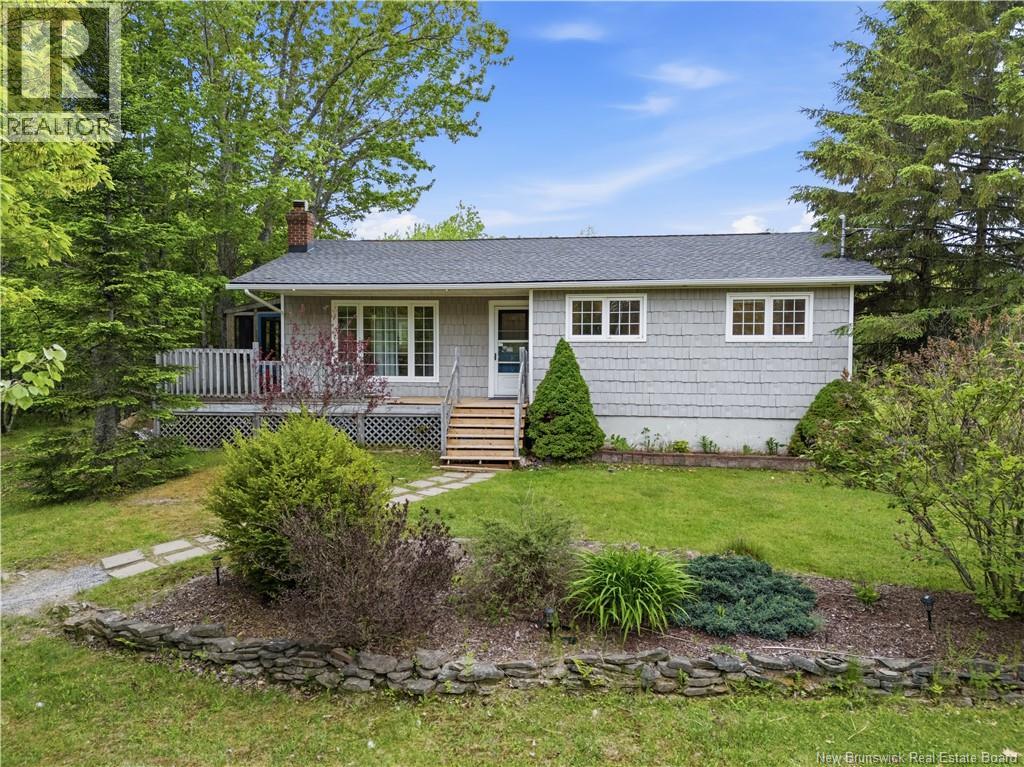
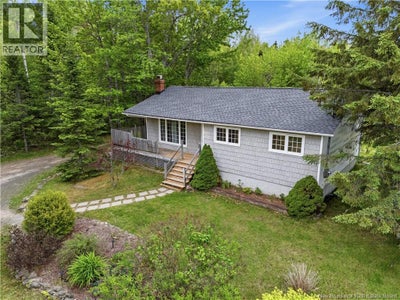
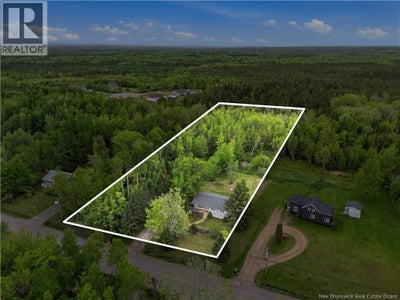
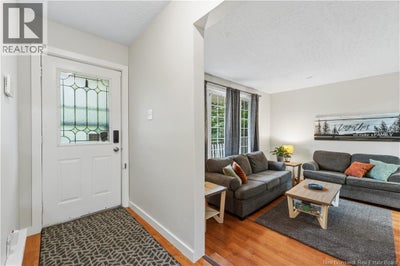
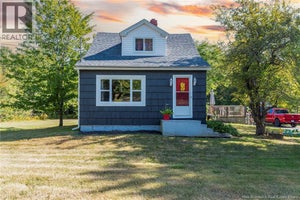
Welcome to 809 Pine Glen Road, a charming bungalow situated on nearly 2 private acres in Rural Riverview. This inviting home offers comfortable one-level living with the added benefit of a basement for extra living space. The property showcases a bright kitchen, spacious living areas, two bedrooms, and a full bath on the main level. Outdoors, youll appreciate the wrap-around deck, screened-in porch, and the tranquility of the surrounding natural setting. Located just a short drive from Moncton, this property offers country living with convenient access to city amenities. (id:31684)
Property Information
- Property type
- Residential
- Sub-type
- Single Family Residence
- Structure type
- House
- Living area
- 1,663 Sq Ft
- Lot size
- 1.90 acres
- Lot dimensions
- 1.9
- Ownership
- Freehold
- Listing #
- NB140499
Property Features
- Heating
- Baseboard · Electric
- Flooring
- Other
- Construction
- Vinyl Siding
- Sewer
- Septic Tank
- Water source
- Well
Rooms
Basement
- Storage10'9'' x 23'1''
- Bedroom9'9'' x 15'8''
- Bonus Room10'5'' x 11'2''
- Laundry8'0'' x 11'0''
- Utility Room13'11'' x 10'2''
Main level
- Primary Bedroom19'5'' x 12'11''
- 4pc Bathroom4'10'' x 10'8''
- Foyer3'11'' x 12'1''
- Bedroom9'5'' x 10'7''
- Kitchen16'7'' x 10'8''
- Living Room15'0'' x 11'10''
Financial Details
- Annual taxes
- $2,063
- Parcel number
- 00604835
Directions
Travel towards Gunningsville Blvd, at roundabout take first exit. Turn left on Pine Glen Rd, 809 Pine Glen Rd is 2.4 kms on the right

Listing Courtesy: EXIT Realty Associates
Data Terms of Use
This website is operated by EXIT Realty, a brokerage who is a member of The Canadian Real Estate Association (CREA). The content on this website is owned or controlled by CREA. By accessing this website, the user agrees to be bound by these terms of use as amended from time to time, and agrees that these terms of use constitute a binding contract between the user, EXIT Realty, and CREA.
Copyright
The content on this website is protected by copyright and other laws, and is intended solely for the private, non-commercial use by individuals. Any other reproduction, distribution or use of the content, in whole or in part, is specifically prohibited. Prohibited uses include commercial use, “screen scraping”, “database scraping”, and any other activity intended to collect, store, reorganize or manipulate the content of this website.
Trademarks
REALTOR®, REALTORS®, and the REALTOR® logo are certification marks that are owned by REALTOR® Canada Inc. and licensed exclusively to The Canadian Real Estate Association (CREA). These certification marks identify real estate professionals who are members of CREA and who must abide by CREA’s By-Laws, Rules, and the REALTOR® Code. The MLS® trademark and the MLS® logo are owned by CREA and identify the professional real estate services provided by members of CREA.
Liability and Warranty Disclaimer
The information contained on this website is based in whole or in part on information that is provided by members of CREA, who are responsible for its accuracy. CREA reproduces and distributes this information as a service for its members, and assumes no responsibility for its completeness or accuracy.
Amendments
EXIT Realty may at any time amend these Terms of Use by updating this posting. All users of this site are bound by these amendments should they wish to continue accessing the website, and should therefore periodically visit this page to review any and all such amendments.
Riverview Market Statistics
How this home compares to 207 active listings in Riverview, NB
| Riverview median | This listing | |
|---|---|---|
| Median listing price | $380,682 | $319,900 |
| Median days on market | 51 | — |
| Median Sq Ft | 1,920 | 1,663 |
| Median price / Sq Ft | $208 | $192 |
Market statistics compiled from active EXIT Realty® and MLS listings in Riverview, NB.
Commute Calculator
Explore commute times from 809 Pine Glen Road, Riverview, NB E1J 1R7.
More homes to consider
View similar homes View nearby homes



Similar Home Values
Comparable nearby listings and their asking prices.
| Address | Price | Beds | Baths | Sq Ft |
|---|---|---|---|---|
| 295 Buckingham Avenue, Riverview, NB | $324,900 | 2 | 1 | 956 |
| 30 Killarney Road, Riverview, NB | $325,000 | 3 | 2 | 1,788 |
| 114 Bessborough, Moncton, NB | $299,900 | 2 | 2 | 1,388 |
| 1519 Route 114, Fundy, NB | $309,900 | 3 | 2 | 1,201 |