
8299 Tatum LaneFrankfort, IL 60423
Will County
Description
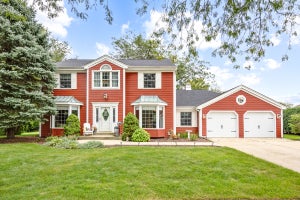
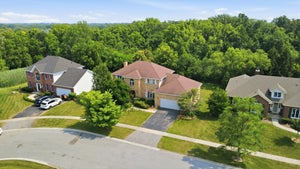
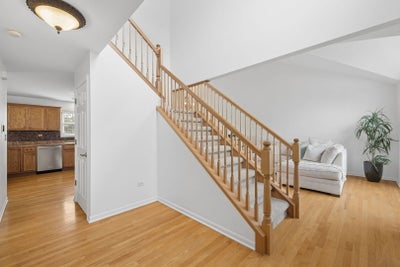
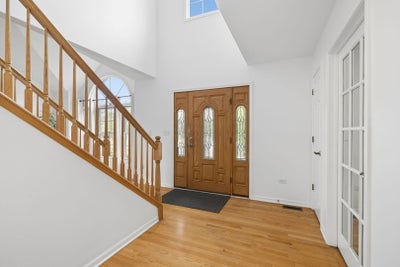
A pool, a finished basement, and room for everyone-all in a fantastic Frankfort location! This move-in-ready home offers an incredible opportunity to make one of Frankfort's most sought-after communities your own. Fresh paint throughout and new carpet create a clean slate, ready for your personal touch. You'll love the vaulted ceilings in the first-floor living and dining rooms, flooded with natural light. The layout flows into the kitchen, an eat-in area, and the family room. A first-floor office adds flexibility, while upstairs you'll find four generously sized bedrooms. The finished basement adds even more space to spread out, and the backyard pool is ready to be the center of summer gatherings. Lakeview Estates puts so much of Frankfort close to home. Enjoy the subdivision's own parks, Commissioners Park across the road, and nearby Chelsea School in Frankfort's award-winning School District 157-C. Historic Downtown Frankfort is just minutes away, and convenient expressway access makes commuting to the city easier. With space inside and out, fresh updates, and a location that's hard to beat, this is a home you won't want to miss!
Property Information
- Property type
- Residential
- Sub-type
- Single Family Residence
- Style
- Traditional
- Year built
- 2004
- Living area
- 3,389 Sq Ft
- Lot size
- 0.37 acres
- Lot dimensions
- 16048
- Garage spaces
- 3
- Parking spaces
- 3
- Ownership
- Fee Simple w/ HO Assn.
- Days on market
- 6
- MLS® Listing#
- 12768843
Property Features
- Interior
- Entrance Foyer · Vaulted Ceiling(s) · Walk-In Closet(s) · Open Floorplan
- Appliances
- Range · Microwave · Dishwasher · Refrigerator · Washer · Dryer · Stainless Steel Appliance(s) · Water Softener
- Cooling
- Central Air
- Heating
- Natural Gas
- Flooring
- Hardwood
- Fireplace
- Family Room
- Basement
- Finished · Crawl Space · Partial
- Pool
- In Ground
- Parking
- Concrete · Garage Door Opener · Attached · Garage
- Laundry
- In Unit · Laundry Closet · Sink
- Patio
- Patio
- Construction
- Brick
- Roof
- Asphalt
- Community
- Park · Curbs · Sidewalks · Street Lights
- Sewer
- Public Sewer
- Water source
- Public · Shared Well
Rooms
Main
- Foyer9X14
- Eating Area16X10
- Dining Room11X12
- Family Room21X16
- Kitchen14X12
- Laundry10X7
- Living Room16X12
- Office11X10
Basement
- Recreation Room27X27
- Utility Room-Lower Level5X27
- Bonus Room11X14
Second
- Bedroom 213X12
- Bedroom 313X12
- Bedroom 411X10
- Master Bedroom16X16
Schools
- Elementary
- Chelsea Elementary School
- Middle
- Hickory Creek Middle School
- High
- Lincoln-Way East High School
- District
- Lincoln-Way East High School
Financial Details
- HOA
- $120 / Annually
- Annual taxes
- $13,073Tax year 2024
- Parcel number
- 1909352110090000
Directions
80th Ave to Pineridge Dr West to Madeline S. to Tatum

Listing Courtesy: @properties Christie�s International Real Estate - 7089710060
Last Updated: 2026-10-06T00:00:00.000Z
Documents & links
Provided by Stefanie Campbell
- Virtual tourVisit
Commute Calculator
Explore commute times from 8299 Tatum Lane, Frankfort, IL 60423.