11334 Bridge Pine DriveRiverview, FL 33569
RIVERCREST PH 2 PRCL O AN · Hillsborough County
Description
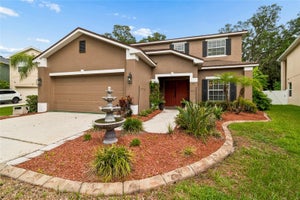
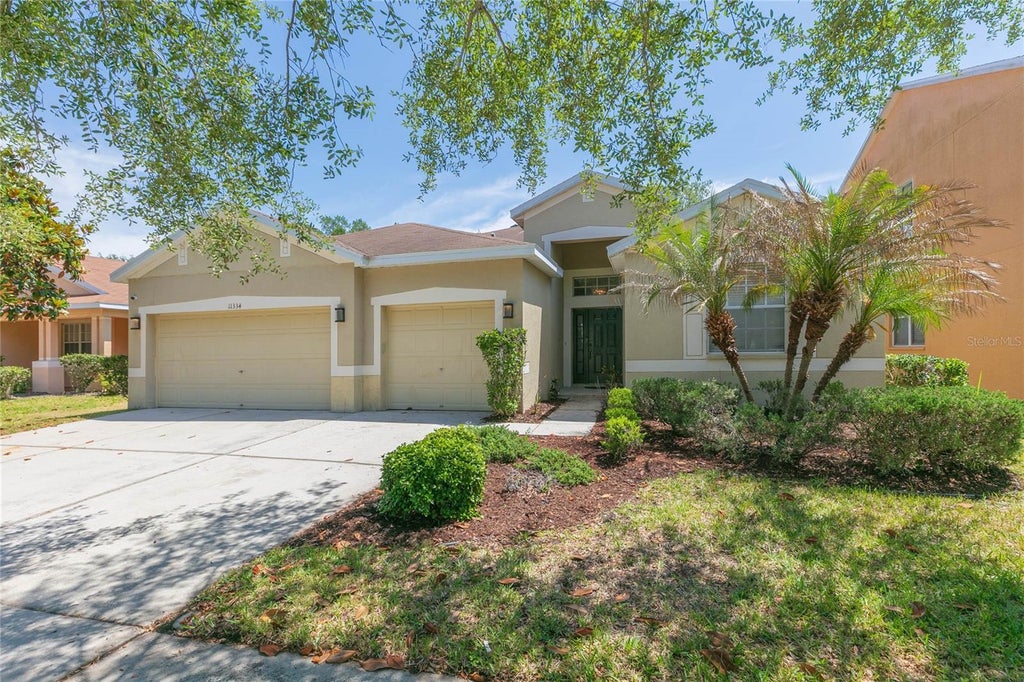
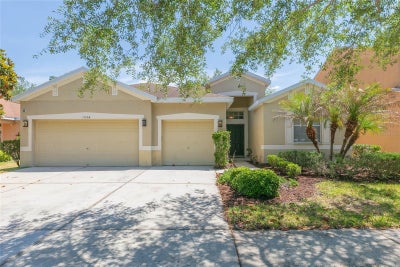
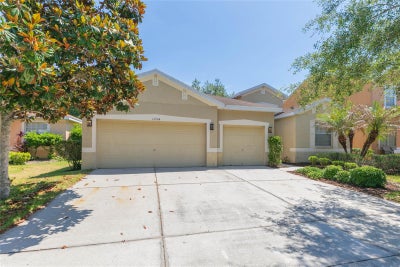
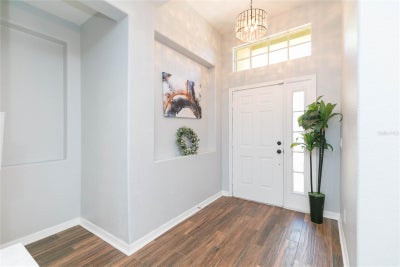
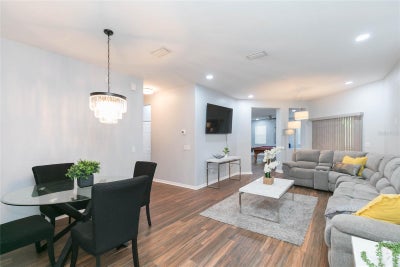
Seller is open to buyer incentives with acceptable offer. Welcome home to this beautifully maintained 4-bedroom, 3-bath residence located in a quiet Riverview enclave offering privacy, mature oak trees, and peaceful low-traffic streets. With nearly 2,300 sq ft of open living space, this home features high volume ceilings, brand-new interior paint, and a thoughtful split-bedroom layout that provides both function and comfort. The spacious kitchen includes wood cabinetry, decorative countertops, and a breakfast area that opens to the large great room—perfect for everyday living and entertaining. The separate living and dining areas add versatility, while the oversized primary suite offers a relaxing retreat with dual walk-in closets, a garden tub, separate shower, and dual sinks. Additional upgrades include custom lighting and fans, interior laundry room, alarm system, and pre-wired high-speed internet options. The 3-car garage provides ample storage or space for a workshop or fitness area. Enjoy a fully fenced backyard with no rear neighbors, a covered lanai, and plenty of room for a future pool. Located in the desirable Rivercrest community, residents enjoy access to resort-style amenities including pools, parks, playgrounds, recreation center, sports courts, and walking areas. This well-cared-for home is move-in ready, and the seller is prepared for a quick closing. Don’t miss this opportunity to own a spacious 4/3/3 in a prime Riverview location.
Property Information
- Property type
- Residential
- Sub-type
- Single Family Residence
- Style
- Ranch
- Year built
- 2006
- Living area
- 2,288 Sq Ft
- Lot size
- 0.15 acres
- Garage spaces
- 3
- Ownership
- Fee Simple
- Zoning
- PD
- Days on market
- 170
- MLS® Listing#
- TB8506870
Property Features
- Interior
- Open Floorplan
- Appliances
- Dryer · Microwave · Range · Refrigerator · Washer
- Cooling
- Central Air
- Heating
- Central
- Flooring
- Ceramic Tile · Laminate
- Parking
- Attached
- Laundry
- Laundry Room
- Patio
- Enclosed · Screened
- Fencing
- Vinyl
- Lot features
- Paved
- Construction
- Block
- Foundation
- Slab
- Roof
- Shingle
- Windows
- Blinds
- Security
- Closed Circuit Camera(s) · Smoke Detector(s)
- Utilities
- Cable Available
- Sewer
- Public Sewer
- Water source
- Public
Rooms
First
- Bedroom 211x11
- Bedroom 311x11
- Bedroom 411x10
- Dining Room16x12
- Family Room16x13
- Kitchen16x13
- Living Room15x13
- Master Bedroom16x14
Schools
- Elementary
- Sessums-HB
- Middle
- Rodgers-HB
- High
- Riverview-HB
Financial Details
- HOA
- $213 / AnnuallyAssociation: Wise Property Management
- Annual taxes
- $8,010Tax year 2025
- Parcel number
- U-33-30-20-83M-000028-00038.0
Directions
From I-75, take Exit 250 toward Gibsonton Dr / Boyette Rd. Head east on Gibsonton Dr, which becomes Boyette Rd, and continue for approximately 3.5 miles. Turn right onto Balm Riverview Rd. Continue for about 1 mile, then turn right onto Symmes Rd and then make a right onto Bridge Pine. The house is on the right.
Listing Courtesy: FLORIDA REALTY - 813-681-1133
Last Updated: 2026-05-08T00:00:00.000Z
Commute Calculator
Explore commute times from 11334 BRIDGE PINE DRIVE, RIVERVIEW, FL 33569.