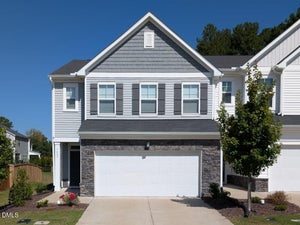
3617 Star Gazing LaneDurham, NC 27703
Ellis Walk · Durham County
Description
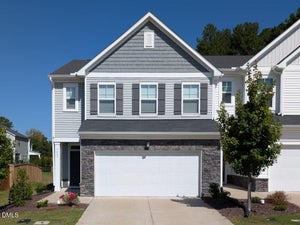
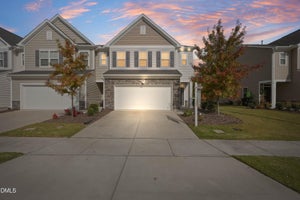
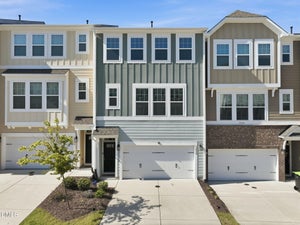
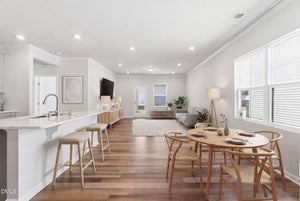
Discover the perfect blend of modern elegance and effortless low-maintenance living in this stunning two-story townhome built by Lennar. Nestled in the highly sought-after Ellis Walk community, this home is thoughtfully designed to accommodate busy modern lifestyles while offering an exceptional layout for entertaining. The crisp countertops and rich cabinetry make this kitchen a stand out. Accented by stainless steel appliances, this open kitchen features a spacious breakfast bar island with seating space - perfect for casual morning coffee or chatting with guests while cooking. The light-filled great room with sprawling layout options, large windows, and gorgeous modern flooring make this open-concept environment the absolute hub for daily living. The seamless main-level flow carries you straight into a designated dining area space, providing an inviting ambiance for everything from casual weeknight meals to memorable holiday dinners. Retreat upstairs to find private accommodations designed for ultimate comfort. All bedrooms feature large windows and fantastic space - easily doubling as a quiet home office or creative music studio. Dedicated second floor laundry with storage makes chores a snap an the bonus room provides endless possibilities. High-end contemporary design themes continue into the bathrooms, with dark cabinetry vanities accented by sleek chrome hardware and white countertops. One of the best perks of this property is the rear view. As seen through the expansive living room windows in, the home backs up to a green landscape buffer providing privacy with an open, airy feel as you enjoy your screened in back porch. Living in this neighborhood means gaining access to an exceptional premier suite of amenities right outside your front door through the Ellis Crossing Master Community: Enjoy hot summer days lounging by the massive, resort-style community swimming pool and beautifully designed clubhouse, tennis courts, dog parks, trails, playground, and more!
Property Information
- Property type
- Residential
- Sub-type
- Townhouse
- Structure type
- Townhouse
- Year built
- 2023
- Living area
- 1,884 Sq Ft
- Lot size
- 0.07 acres
- Garage spaces
- 2
- Parking spaces
- 2
- Zoning
- RD
- Days on market
- 143
- MLS® Listing#
- 10174752
Property Features
- Interior
- Breakfast Bar · Chandelier · Double Vanity · Eat-in Kitchen · Granite Counters · High Ceilings · Kitchen Island · Open Floorplan · Pantry · Recessed Lighting · Smart Thermostat · Stone Counters · Tray Ceiling(s) · Walk-In Closet(s)
- Exterior
- Barbecue · Lighting · Outdoor Grill · Rain Gutters
- Appliances
- Dishwasher · Exhaust Fan · Free-Standing Gas Range · Free-Standing Range · Free-Standing Refrigerator · Gas Cooktop · Gas Range · Microwave · Oven · Plumbed For Ice Maker · Range · Refrigerator · Self Cleaning Oven · Stainless Steel Appliance(s) · Water Heater
- Cooling
- Ceiling Fan(s) · Central Air
- Heating
- Natural Gas
- Flooring
- Carpet · Hardwood · Vinyl · Tile · Wood
- Pool
- Community · Indoor · Outdoor Pool
- Parking
- Attached · Driveway · Garage · Garage Faces Front · Unassigned
- Laundry
- Laundry Room · Upper Level
- Patio
- Enclosed · Screened
- Fencing
- None
- Lot features
- Back Yard · Cleared · Landscaped
- Construction
- Board & Batten Siding · Shake Siding · Stone · Vertical Siding · Vinyl Siding
- Foundation
- Concrete Perimeter · Slab
- Roof
- Shingle
- Windows
- Screens
- Security
- Security System · Smoke Detector(s)
- Community
- Pool · Curbs · Park · Playground · Sidewalks · Street Lights · Suburban · Tennis Court(s)
- Utilities
- Electricity Connected · Natural Gas Connected · Sewer Connected · Water Connected
- Sewer
- Public Sewer
- Water source
- Public
Rooms
First
- Other8.9 x 3.03
- Dining Room9.25 x 16.42
- Kitchen17.75 x 13.08
- Living Room15.33 x 16.42
Second
- Bedroom 29.83 x 14.9
- Bedroom 311.75 x 12.42
- Bonus Room10.67 x 11.17
- Laundry5.58 x 8.42
- Master Bedroom13.58 x 16.42
Schools
- Elementary
- Durham - Bethesda Elementary
- Middle
- Durham - Neal Middle
- High
- Durham - Southern School of Energy and Sustainabil
Financial Details
- HOA
- $135 / Monthly
- Annual taxes
- $4,408Tax year 2025
- Assessed value
- $444,694
- Parcel number
- 231582
Directions
Follow NC-540 W, NC-885/North Carolina Hwy 885 and I-885 to Ellis Rd in Durham County. From Ellis, turn on to Watchorn, then Pate Farm, then on to Star Gazing.

Listing Courtesy: Coldwell Banker Advantage - 9194675111
Last Updated: 2026-06-18
Commute Calculator
Explore commute times from 3617 Star Gazing Lane, Durham, NC 27703.