5750 Pendleton LaneWarrenton, VA 20187
GOVERNORS RIDGE · FAUQUIER County
Description
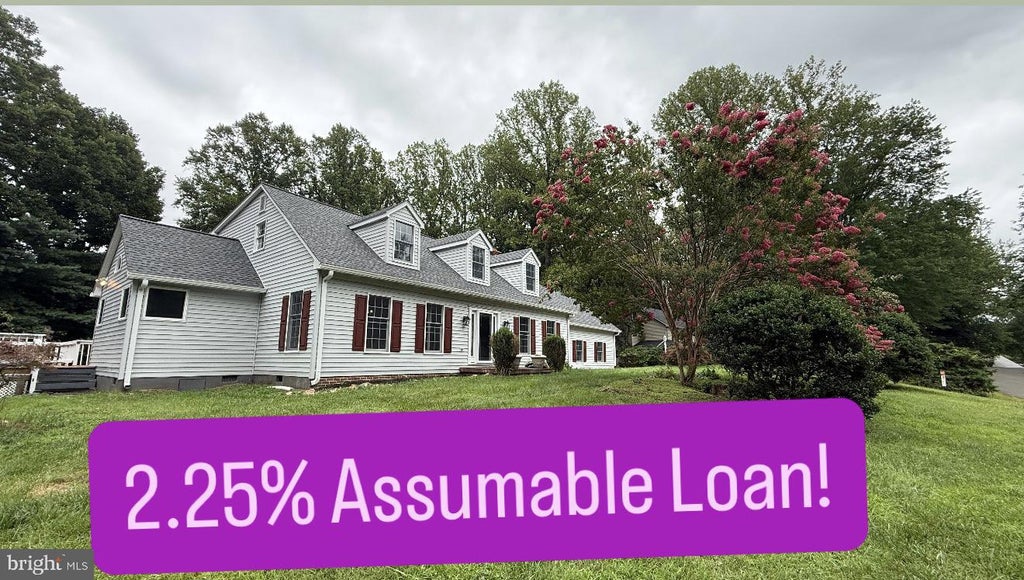
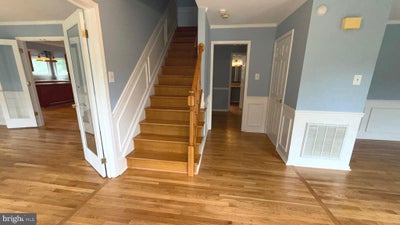
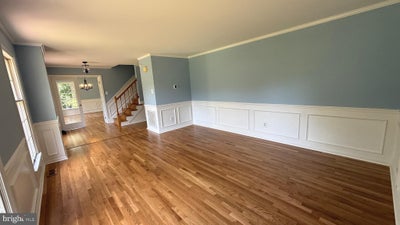
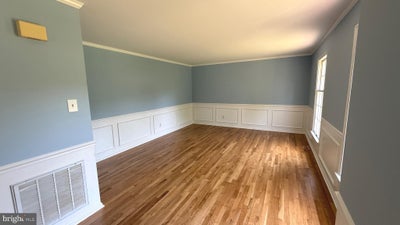
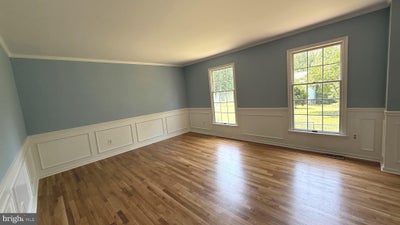
ASK ABOUT THE 2.25% ASSUMABLE LOAN! WELCOME HOME! Don't let the quaint exterior fool you! This deceptively spacious Cape Cod in sought-after Governors Ridge offers nearly 4,000 square feet of beautifully updated living space featuring a rare main-level guest suite with private entrance—perfect for multigenerational living, guests, or a private home office. Enjoy peace of mind with major recent updates including NEW dual HVAC systems (2026), TWO new water heaters (2026), new roof (2021), refinished hardwood floors (2026), fresh paint, new washer & dryer, and new microwave. The stunning kitchen offers vaulted ceilings, center island, huge pantry, and breakfast room with deck access. Spacious family room with gas fireplace, built-ins, and dry bar. Expansive primary suite with oversized walk-in closet/sitting room. Walk-out lower level with full bath. Rare attached 2-car garage PLUS separate attached 1-car garage. Fully fenced backyard with extensive decking, brick patio with hot tub, above-ground pool, and shed. Andersen windows, whole-house vacuum, public water, & propane heat. Truly a MUST SEE!
Property Information
- Property type
- Residential
- Sub-type
- Single Family Residence
- Structure type
- House
- Year built
- 1986
- Living area
- 3,866 Sq Ft
- Lot size
- 0.92 acres
- Garage spaces
- 3
- Parking spaces
- 11
- Zoning
- R1
- Days on market
- 69
- MLS® Listing#
- VAFQ2022956
Property Features
- Interior
- Central Vacuum · Eat-in Kitchen · Kitchen Island · Recessed Lighting · Vaulted Ceiling(s) · Bar · Crown Molding · Open Floorplan
- Appliances
- Oven · Washer · Dishwasher · Cooktop · Ice Maker · Microwave · Refrigerator · Washer/Dryer Stacked · Water Heater
- Cooling
- Central Air · Ceiling Fan(s) · Electric
- Heating
- Propane · Forced Air
- Flooring
- Wood · Hardwood · Carpet
- Fireplace
- Gas
- Basement
- Finished · Walk-Out Access · Crawl Space · Partial · Daylight
- Pool
- Above Ground · Private
- Parking
- Garage Door Opener · Garage · Driveway · Attached
- Laundry
- Laundry Room · Main Level
- Patio
- Deck · Patio
- Lot features
- Wooded
- Construction
- Vinyl Siding
- Foundation
- Slab
- Windows
- Window Coverings · Skylight(s) · Bay Window(s) · Window Treatments
- Utilities
- Propane
- Water source
- Public
Rooms
Main
- Sitting Room
- Foyer
- Half Bath
- Storage Room
- Breakfast Room
- Bathroom 3
- Bedroom 3
- Dining Room
- Family Room
- Kitchen
- Laundry
- Living Room
Upper 1
- Primary Bedroom
- Storage Room
- Sitting Room
- Primary Bathroom
- Bathroom 2
- Bedroom 2
- Bedroom 3
Lower 1
- Full Bath
- Recreation Room
- Utility Room
Schools
- Elementary
- RITCHIE
- Middle
- AUBURN
- High
- KETTLE RUN
- District
- FAUQUIER COUNTY PUBLIC SCHOOLS
Financial Details
- HOA
- None
- Annual taxes
- $7,177Tax year 2026
- Assessed value
- $802,000
- Parcel number
- 6995-99-8464
Directions
Use gps- From i66, south on Rte 29 for 8 miles, pass Pendleton ln and u-turn at next intersection or turn availability, right on Pendleton to 5750 on left
Listing Courtesy: Blackwell & Associates, LLC. - 7035449098
Commute Calculator
Explore commute times from 5750 PENDLETON LANE, WARRENTON, VA 20187.