7973 S Bersshine StAurora, CO 80016
Overland Ranch · Arapahoe County
Description
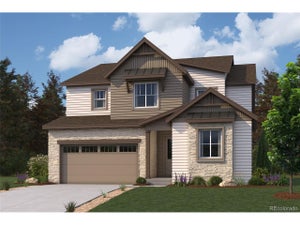
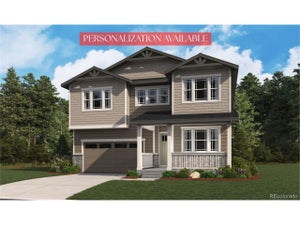
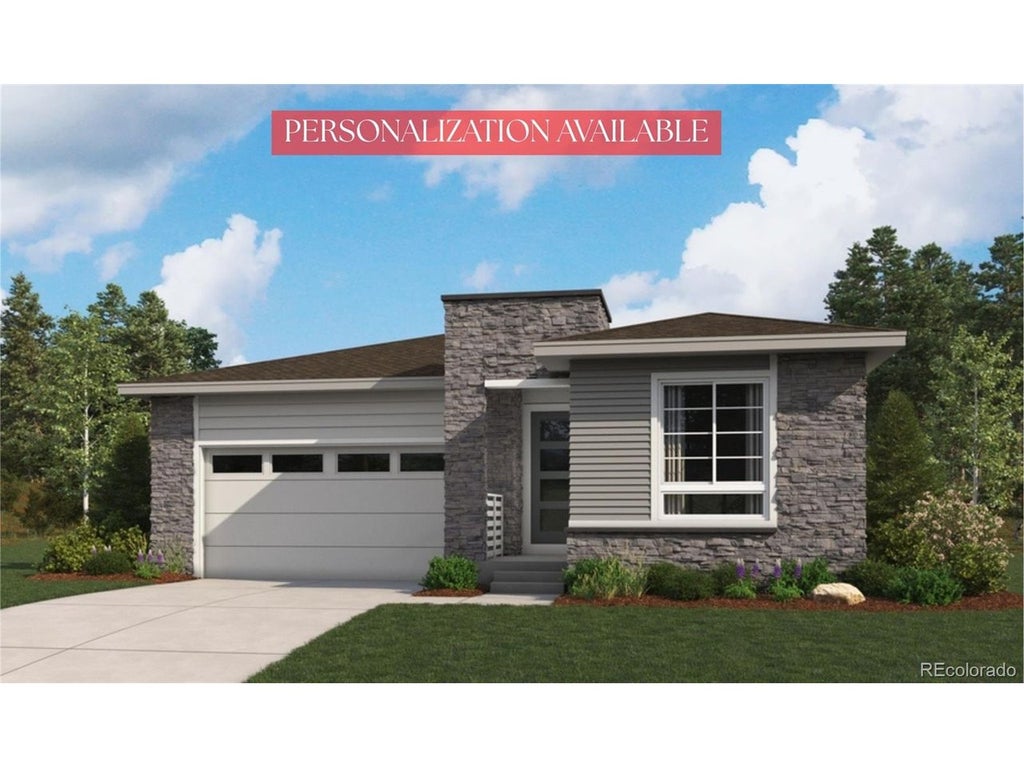
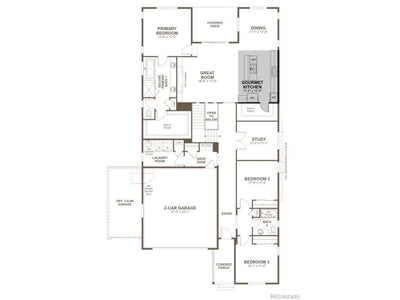
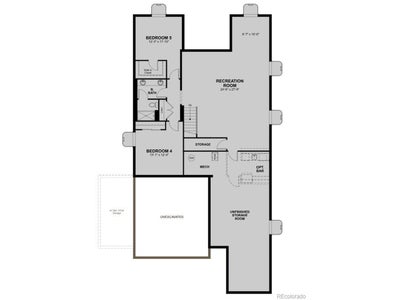
**!!PERSONALIZATION AVAILABLE!!** This notable Ansel ranch-style plan welcomes you home with an impressive blend of comfort, style, and functionality. At the heart of the home, a spacious great room anchored by a cozy fireplace flows effortlessly into the dining area and a stunning gourmet kitchen, complete with sleek quartz countertops, a large center island, stainless-steel appliances, and an expansive walk-in pantry, creating the perfect setting for entertaining and everyday living. Retreat to the serene primary suite, where you'll find an oversized walk-in closet and a luxurious five-piece bath with dual sinks and a freestanding tub. Two secondary bedrooms share a well-appointed bath, while a private study provides the ideal space for working from home or quiet relaxation. A convenient laundry room and practical drop zone add to the home's thoughtful design. Step outside to enjoy the covered patio, an inviting extension of the living space that's perfect for outdoor dining, relaxing, or entertaining year-round. The excitement continues in the beautifully finished basement, offering even more room to live in and entertain. This expansive lower level features a large recreation room with a stylish wet bar, creating the ultimate gathering space for game nights, movie marathons, and celebrations. Two additional bedrooms and a shared bath provide comfortable accommodation for guests or family members, making this exceptional home as versatile as it is stunning. Best of all, there is still time to make this home your own with personalization options available, allowing you to select finishes and design details that reflect your unique style and preferences.
Property Information
- Property type
- Residential
- Sub-type
- Single Family Residence
- Year built
- 2026
- Living area
- 3,772 Sq Ft
- Lot size
- 0.15 acres
- Garage spaces
- 2
- Zoning
- Residential
- Days on market
- 29
- MLS® Listing#
- 8068518
Property Features
- Interior
- Eat-in Kitchen · Open Floorplan · Pantry · Walk-In Closet(s) · Wet Bar · Kitchen Island
- Appliances
- Dishwasher · Microwave · Disposal
- Cooling
- Central Air
- Heating
- Forced Air
- Fireplace
- Gas · Great Room
- Basement
- Partially Finished · Sump Pump
- Parking
- Attached
- Patio
- Patio
- Construction
- Frame
- Foundation
- Slab
- Roof
- Composition · Fiberglass
- Community
- Clubhouse · Pool · Playground · Park
- Sewer
- Public Sewer
Rooms
Main
- Study12x11
- Primary Bedroom13x13
- Bedroom 412x11
- Bedroom 512x11
- Dining Room11x12
- Great Room18x17
- Kitchen11x15
Basement
- Bedroom 213x12
- Bedroom 312x12
Schools
- Elementary
- Woodland
- Middle
- Fox Ridge
- High
- Cherokee Trail
Financial Details
- HOA
- $130 / MonthlyAssociation: Advanced Management, LLC
Directions
Take I-25 South then take exit 193 onto Lincoln Avenue. Turn Left onto Lincoln Ave toward Parker. Turn Left onto N Pine Dr. Keep Right onto Inspiration Dr. At the roundabout, turn right onto Inspiration Dr. Turn Left onto Piney Lake Rd. Turn Right onto E County Line Rd. Turn Left onto S Monaghan Rd. Turn Right onto E Mineral Ave. Turn Left onto S Allium Ct. The Models is on left.
Commute Calculator
Explore commute times from 7973 S Bersshine St, Aurora, CO 80016.







 PUBLISHER'S NOTICE: All real estate advertised herein is subject to the Federal Fair Housing Act and the Colorado Fair Housing Act, which Acts make it illegal to make or publish any advertisement that indicates any preference, limitation, or discrimination based on race, color, religion, sex, handicap, familial status, or national origin.