802 Tyrrell RoadRaleigh, NC 27609
North Hills Estates · Wake County
Description
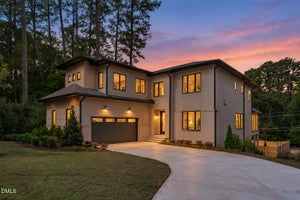
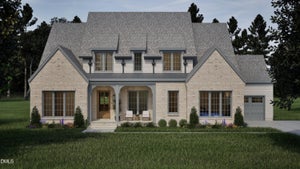
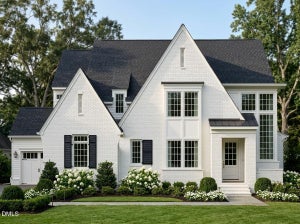
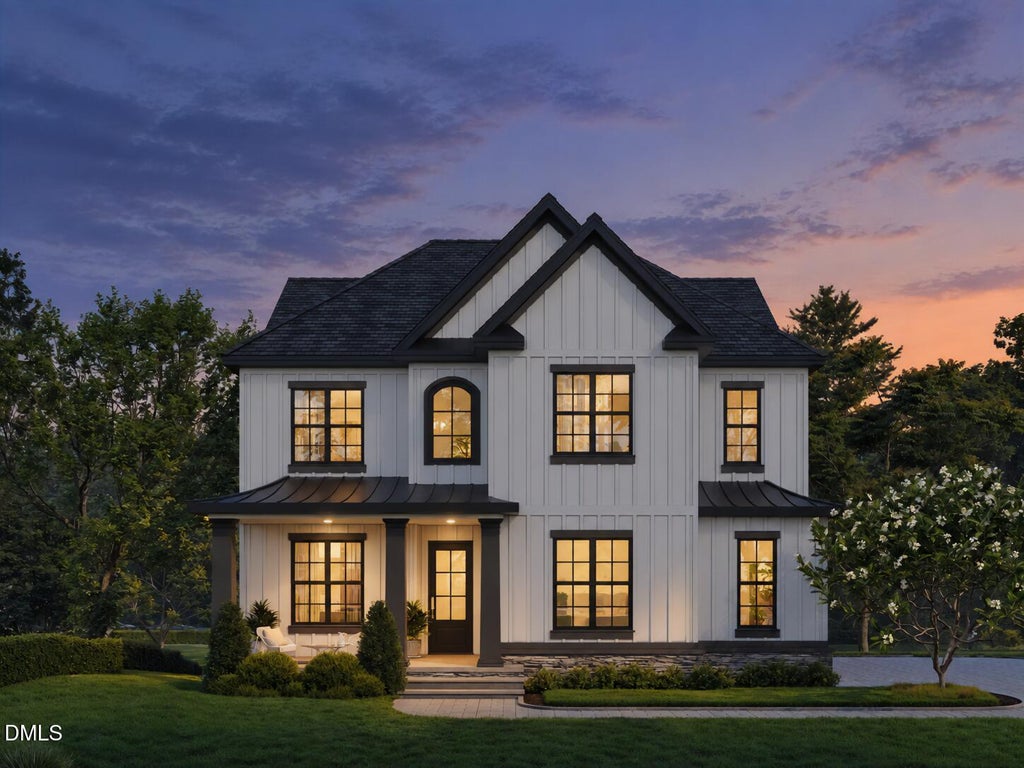
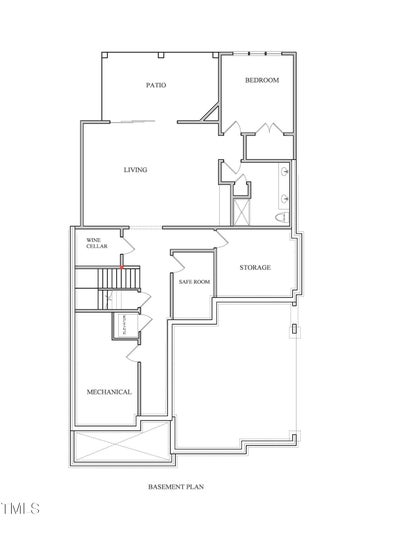
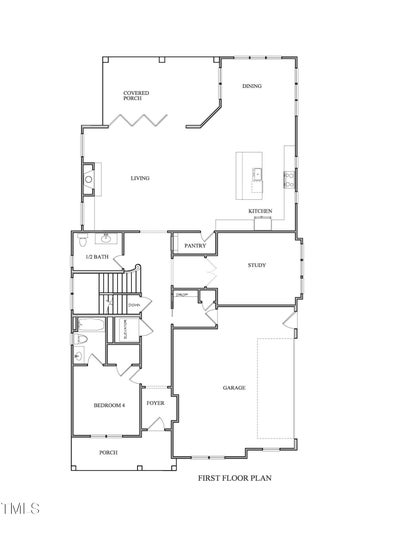
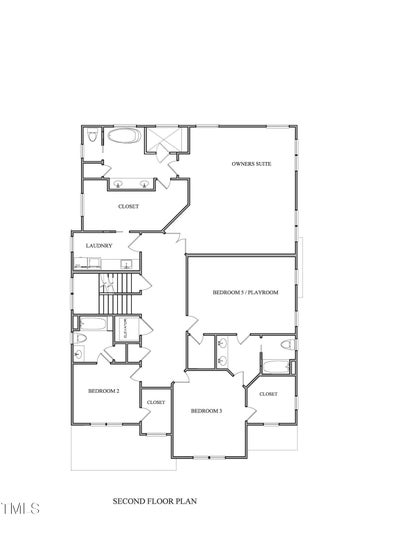
Primely positioned in one of Oak City's most sought-after zip codes, 802 Tyrrell Road is a distinguished single-family dwelling set to masterfully merge modern refinement with timeless allure. This exceptional home spans 5,505 square feet of meticulously designed living space, offering 6 bedrooms, 5.5 bathrooms, and an artful balance of grandeur and comfort. Plus, a private elevator waiting to help explore it all! Priced at $2.51 million, this designer dwelling invites you into a world where luxury and livability coexist in perfect harmony. All crafted by the award-winning Tobacco Road Custom Builders, proud gold winners in the 2024 Parade of Homes. From its striking façade to the luminous interiors, every detail is an ode to craftsmanship. Expansive windows bathe the home in natural light, soaring ceilings enhance the sense of scale, and expertly curated finishes elevate every space. Designed for effortless entertaining and intimate everyday moments, the main-level layout unfolds with a seamless flow--generous gathering areas, a private study, a personal sanctuary, and a covered porch connected to the outdoors transform routine into retreat. A show-stopping lower level unveils a world of indulgence, featuring a bespoke built-in bar, an elegant wine cellar, and an expansive entertainment area that effortlessly extends to a refined alfresco patio--an idyllic setting for hosting under the stars. Ready to retire? Allow your elevator to whisk you upstairs to an opulent owner's suite with a custom WIC and spa-inspired ensuite complete with a soaking tub and a glass shower. Down the hall, guests can settle into any of the three remaining bedrooms, each attached to an ensuite for ease of access. Beyond its walls, this unparalleled Raleigh residence offers a lifestyle without compromise. Nestled mere moments from North Hills' premier shopping, fine dining, and vibrant entertainment, 802 Tyrrell Road is more than a home--it's an invitation to experience the pinnacle of Oak City living.
Property Information
- Property type
- Residential
- Sub-type
- Single Family Residence
- Structure type
- House
- Year built
- 2027
- Living area
- 5,503 Sq Ft
- Lot size
- 0.24 acres
- Lot dimensions
- 61x163x80x128
- Garage spaces
- 2
- Parking spaces
- 2
- Days on market
- 11
- MLS® Listing#
- 10195927
Property Features
- Interior
- Bookcases · Crown Molding · Eat-in Kitchen · Elevator · Kitchen Island · Pantry · Recessed Lighting · Storage · Stone Counters · Walk-In Closet(s) · Wired for Data · Wired for Sound
- Exterior
- Barbecue · Gas Grill · Outdoor Grill · Private Yard
- Appliances
- Bar Fridge · Built-In Freezer · Built-In Gas Range · Built-In Refrigerator · Disposal · Dishwasher · Gas Water Heater · Instant Hot Water · Microwave · Stainless Steel Appliance(s) · Tankless Water Heater · Vented Exhaust Fan · Water Purifier
- Cooling
- Central Air · Electric · Exhaust Fan · Gas · Zoned
- Heating
- Fireplace(s) · Natural Gas · Zoned
- Flooring
- Carpet · Ceramic Tile · Hardwood
- Fireplace
- Living Room
- Basement
- Finished · Full · Interior Entry · Storage Space · Walk-Out Access
- Parking
- Attached · Garage · Concrete · Driveway · Garage Faces Side · Garage Door Opener
- Laundry
- Electric Dryer Hookup · Laundry Room · Washer Hookup
- Patio
- Covered · Patio · Porch
- Fencing
- Back Yard
- Lot features
- Back Yard · Front Yard · Landscaped · Private
- Construction
- Board & Batten Siding · Brick Veneer · Concrete · Fiber Cement
- Foundation
- Concrete Perimeter · Slab
- Roof
- Shingle
- Windows
- Insulated Windows
- Security
- Prewired · Smoke Detector(s) · Security System
- Other structures
- Other
- Community
- Park
- Utilities
- Cable Available · Electricity Available · Natural Gas Available · Underground Utilities · Water Available
- Sewer
- Public Sewer
- Water source
- Public
Rooms
Main
- Entrance Hall9.0 x 5.0
- Bedroom 512.0 x 12.0
- Dining Room12.0 x 14.0
- Kitchen19.0 x 17.0
- Living Room19.0 x 21.0
- Office13.0 x 14.0
Basement
- Other12.0 x 7.0
- Other7.0 x 9.0
- Other15.0 x 14.0
- Other11.0 x 15.0
- Living Room19.0 x 24.0
Second
- Bedroom 212.0 x 12.0
- Bedroom 312.0 x 13.0
- Bedroom 413.0 x 18.0
- Laundry7.0 x 12.0
- Master Bedroom22.0 x 19.0
Schools
- Elementary
- Wake - Brooks Elementary
- Middle
- Wake - Carroll Middle
- High
- Wake - Sanderson High
Financial Details
- HOA
- None
- Parcel number
- 1706221076

Listing Courtesy: Compass -- Raleigh - 9197266548
Last Updated: 2026-10-01T00:00:00.000Z
Commute Calculator
Explore commute times from 802 Tyrrell Road, Raleigh, NC 27609.