13 Ryder Path 13Acton, MA 01720
Middlesex County
Description
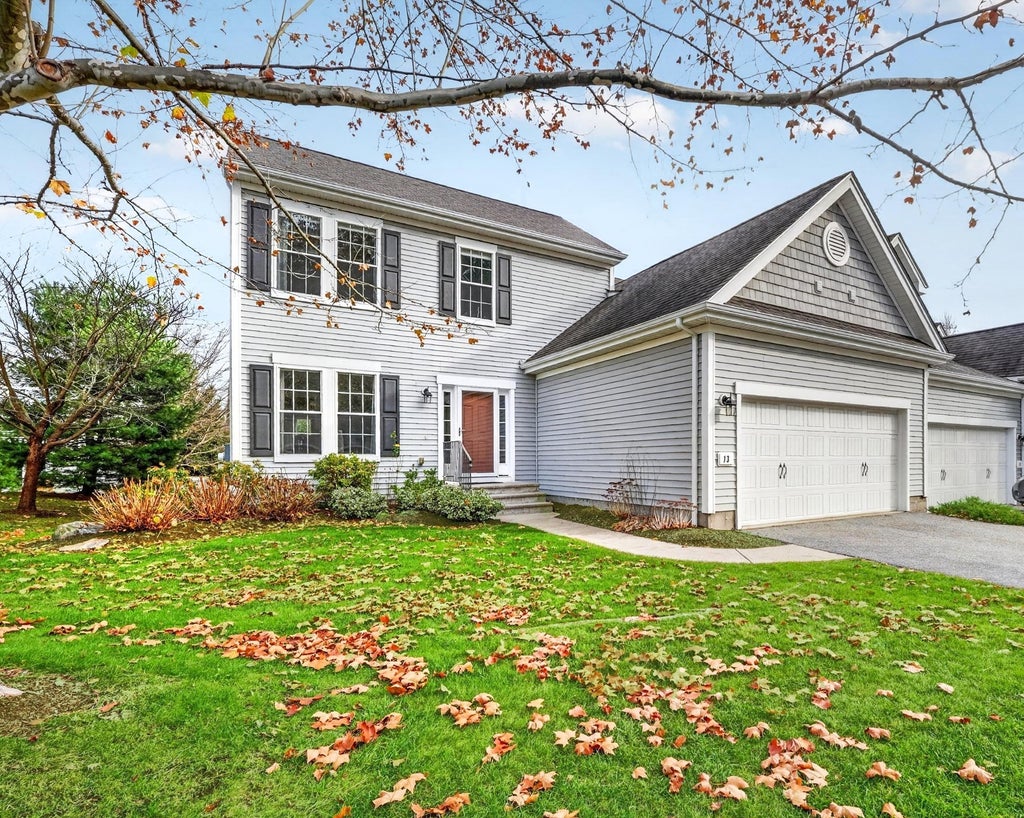
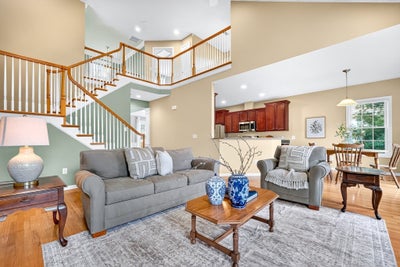
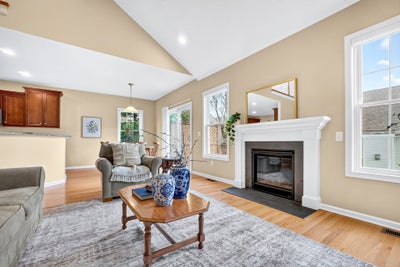
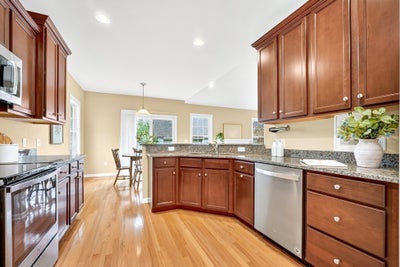
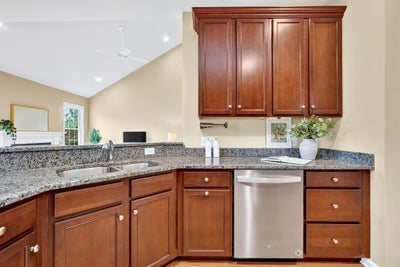
Welcome to The Residences at Quail Ridge, one of Acton's most desired 55+ communities offering social activities and clubs along with an optional membership to the clubhouse, golf course, and pickleball courts. Tucked into the neighborhood,13 Ryder Path has been meticulously maintained. Entering through the front door you and your guests will immediately feel welcomed by the warm and inviting foyer. Decorative wainscoting and crown molding adorn the sun-kissed dining room which opens into a timeless cherry and granite kitchen with stainless steel appliances and an eat-in area that provides access to the deck. This area is also open to a vaulted living room with soaring ceilings, a lovely gas fireplace, and recessed lights. These main living and entertaining areas share gleaming hardwood floors. The primary bedroom is located on the first floor with an attached bathroom. Storage space is not an issue thanks to the oversized double vanity. Through the bathroom is a generously sized closet. Upstairs we have a second bedroom, full bathroom, and loft area ideal for a reading space or office. The 2 car garage and laundry area are conveniently located off of the foyer. A full, unfinished basement offers an enormous amount of storage space or future living space. A whole house generator has been added to safeguard against power outages. Routes 495, 2, 2A, and 27 are minutes away.
Property Information
- Property type
- Residential
- Sub-type
- Condominium
- Structure type
- Townhouse
- Year built
- 2013
- Stories
- 2
- Living area
- 1,915 Sq Ft
- Garage spaces
- 2
- Parking spaces
- 4
- Zoning
- R10/8
- Days on market
- 1
- MLS® Listing#
- 73601141
Property Features
- Interior
- Entrance Foyer · Master Downstairs · Walk-In Closet(s) · Cathedral Ceiling(s) · Ceiling Fan(s) · Open Floorplan · Recessed Lighting
- Appliances
- Range · Dishwasher · Microwave · Refrigerator · Range Hood
- Cooling
- Central Air
- Heating
- Natural Gas · Forced Air
- Flooring
- Tile · Carpet · Hardwood
- Fireplace
- Living Room
- Parking
- Attached · Off Street · Assigned · Paved · Garage
- Laundry
- Electric Dryer Hookup · Washer Hookup · In Unit
- Patio
- Deck
- Lot features
- Landscaped
- Construction
- Frame
- Roof
- Shingle
- Windows
- Insulated Windows
- Community
- Pool · Tennis Court(s) · Park · Stable(s) · Golf
- Sewer
- Private Sewer
- Water source
- Public
Rooms
First
- Bathroom 19x9
- Bathroom 36x3
Second
- Bathroom 26x10
- Bedroom 210x12
- Family Room10x8
Main
- Dining Room10x13
- Kitchen10x22
- Living Room15x24
- Master Bedroom12x14
Schools
- Middle
- Rj Grey
- High
- Abrhs
Financial Details
- HOA
- $694 / Monthly
- Annual taxes
- $12,591Tax year 2026
- Assessed value
- $775,800
- Parcel number
- M:00C4 B:0029 L:0041,4897723
Directions
Rt 2A to Skyline Dr to Quail Ridge Dr to Ryder Path.
Open Houses
- 11:00 AM–12:30 PMAdd to calendar
- 12:30–2:00 PMAdd to calendar
Listing Courtesy: Compass - 6172063333
Presented by: Team Suzanne and Company
Commute Calculator
Explore commute times from 13 Ryder Path 13, Acton, MA 01720.