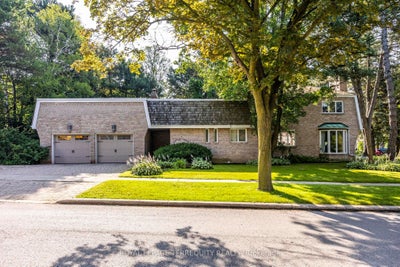
2 Chieftain CrescentToronto, ON M2L 2H4
Toronto
Description
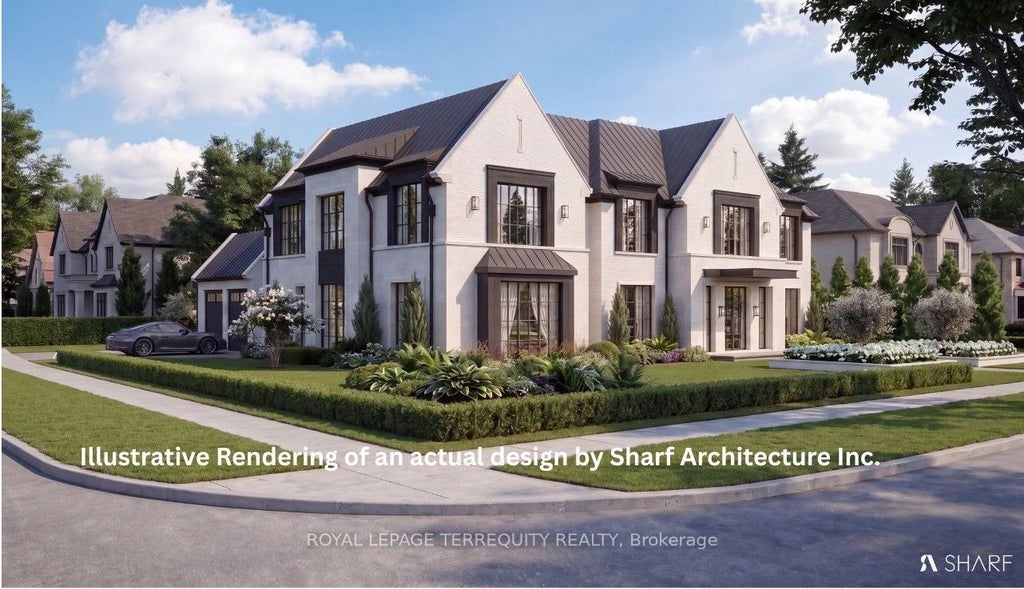
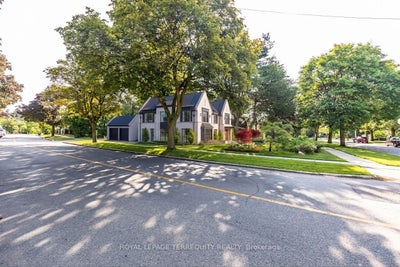
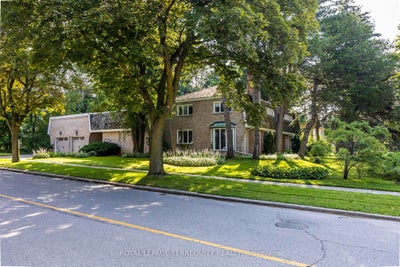
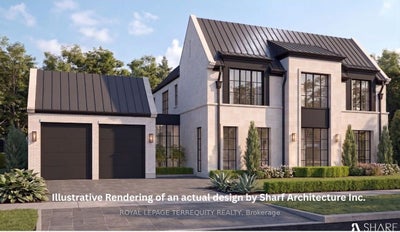
In the elite St. Andrews neighbourhood you could be living in a sanctuary of luxury. Build your dream mansion in the heart of Fifeshire, one of Toronto's most desirable communities. This spectacular showcase corner lot within a coveted Toronto district awaits a new home and a visionary's creation. This appealing property is a true gem . You will be ideally located close to top-rated schools with easy transportation all while being surrounded by exquisite homes. Some room photos show virtually staged furnishings. There are also renderings of conceptual homes. The proposed concepts labeled with Sharf Architecture Inc. have site plan, floor plans, and area calculations. Also a schematic zoning-ready proposal is done for 3 floors with 8,500+ Sq.Ft. of above ground living space. Now is the time to move on this exceptional opportunity.
Property Information
- Property type
- Residential
- Sub-type
- Single Family Residence
- Style
- 2-Storey
- Stories
- 2
- Lot dimensions
- 107.41x150.71
- Parking spaces
- 4
- MLS® Listing#
- C13768906
Property Features
- Interior
- Central Vacuum · Storage
- Appliances
- Range · Disposal · Water Softener · Water Heater
- Cooling
- Central Air
- Heating
- Natural Gas · Forced Air
- Fireplace
- Wood Burning · Family Room
- Basement
- Finished · Full
- Pool
- In Ground
- Parking
- Garage Door Opener · Attached
- Lot features
- Wooded · Level
- Construction
- Shingle Siding
- Roof
- Wood · Shake
- Security
- Security System · Smoke Detector(s)
- Utilities
- Cable Available
Financial Details
- Annual taxes
- $16,858Tax year 2026
- Parcel number
- 100980676
Directions
On the corner of Fifeshire Rd. and Chieftain Cres. South end of the Crescent.
Listing Courtesy: ROYAL LEPAGE TERREQUITY REALTY - 4164852299
Presented by: ALAN C. MESCHINO
Commute Calculator
Explore commute times from 2 Chieftain Crescent, Toronto, ON M2L 2H4.