9016 Santee LaneHanover, VA 23111
None · Hanover County
Description
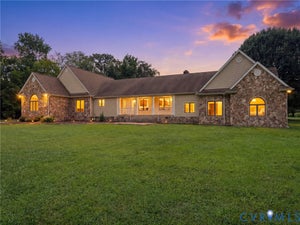
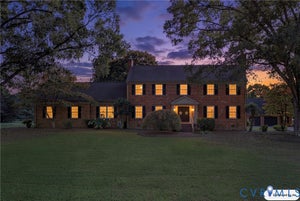
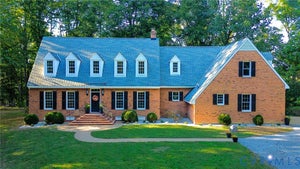
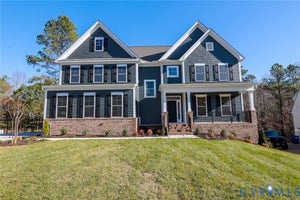
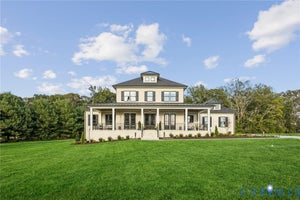
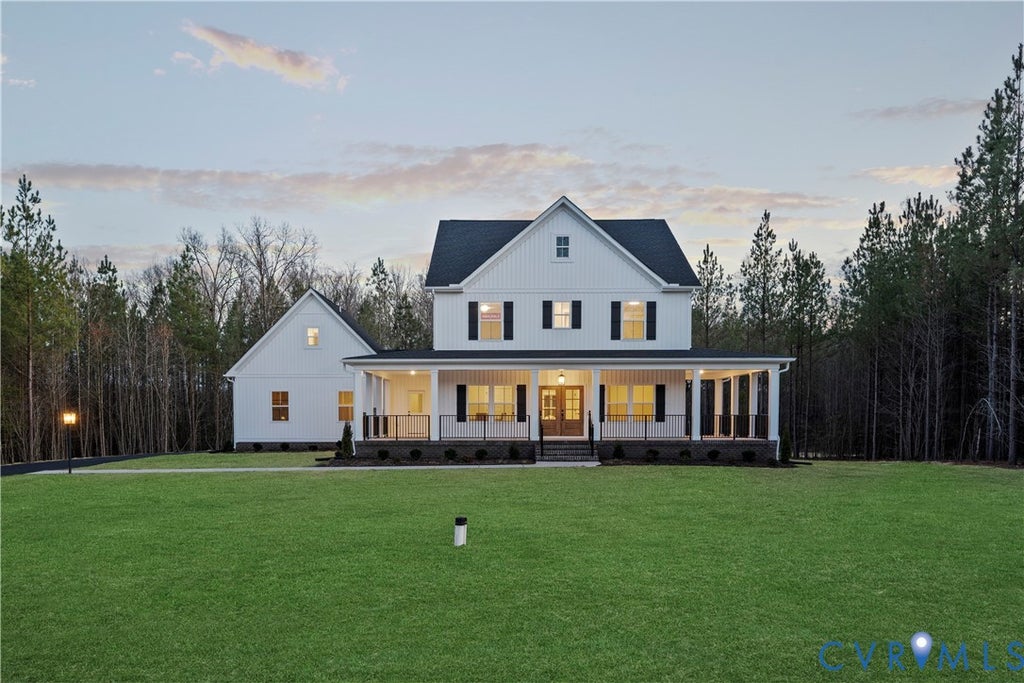
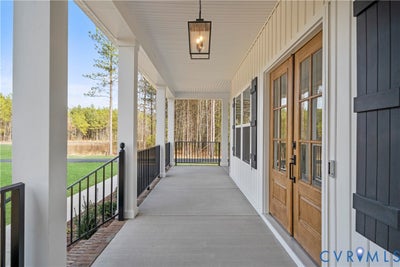
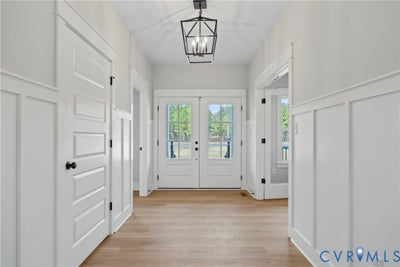
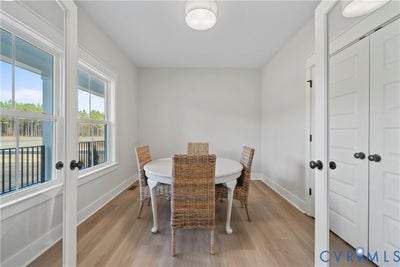
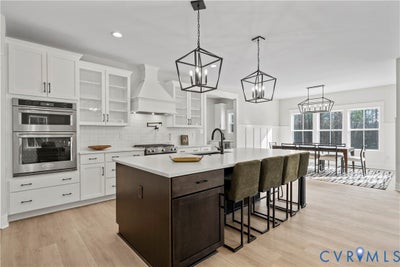
Welcome to Santee Farms, one of RCI Builders’ newest communities, offering estate-style living on spacious one-acre homesites. Ideally located just five minutes from Route 360 and only ten minutes from the heart of Mechanicsville, this community combines peaceful surroundings with everyday convenience. Introducing the Charlotte floor plan by RCI Builders—a thoughtfully designed two-story home featuring 4 bedrooms, 2.5 baths, and two versatile flex spaces perfect for a home office, formal dining room, or playroom. The main level showcases an open-concept layout with a spacious family room, dining area, and a beautifully appointed kitchen complete with an oversized island, walk-in pantry, and expansive mudroom with direct access to the attached two-car garage. Upstairs, the private primary suite is tucked away at the rear of the home and features an en suite bath, while three additional bedrooms and a full hall bath provide plenty of space for family or guests. This home includes a rear deck, with the option to upgrade to a covered screened porch for enhanced outdoor living. The listed price also includes a finished bonus room on the third floor and a finished room above the garage—ideal for a recreation space, media room, guest suite, or multi-generational living. RCI Builders offers a variety of floor plans in Santee Farm, and specializes in semi-custom construction, allowing you to personalize your home to fit your lifestyle. Buyers will enjoy access to a full-service Design Center to select finishes, fixtures, and colors. Home is to be built. Photos are representative only and may not reflect the final product.
Property Information
- Property type
- Residential
- Sub-type
- Single Family Residence
- Style
- Farmhouse, Two Story
- Year built
- 2026
- Stories
- 3
- Living area
- 3,405 Sq Ft
- Lot size
- 1.00 acres
- Garage spaces
- 2
- Ownership
- Individuals
- Days on market
- 3
- MLS® Listing#
- 2629822
Property Features
- Interior
- Ceiling Fan(s) · Double Vanity · Eat-in Kitchen · Granite Counters · High Ceilings · Kitchen Island · Pantry · Recessed Lighting · Walk-In Closet(s)
- Appliances
- Dryer · Dishwasher · Electric Water Heater · Microwave · Oven · Washer · Gas Cooktop
- Cooling
- Central Air · Electric · Zoned · Ceiling Fan(s)
- Heating
- Electric · Zoned
- Flooring
- Ceramic Tile · Vinyl · Wood
- Fireplace
- Gas
- Basement
- Crawl Space
- Pool
- None
- Parking
- Attached · Driveway · Garage · Paved
- Patio
- Front Porch · Wrap Around · Porch
- Fencing
- None
- Construction
- Block · HardiPlank Type
- Roof
- Shingle
- Sewer
- Septic Tank
- Water source
- Well
Rooms
Second
- AdditionalRoom
Schools
- Elementary
- Battlefield
- Middle
- Bell Creek Middle
- High
- Mechanicsville
Financial Details
- HOA
- $400 / Annually
- Parcel number
- 8756-71-9785
Directions
Route 360 to Old Church Road. Turn left onto Santee Lane. Model is first house on the right

Listing Courtesy: Hometown Realty - 8047307195
Presented by: Lindsay Kelly
Last Updated: 2026-11-05T00:00:00.000Z
Commute Calculator
Explore commute times from 9016 Santee Lane, Hanover, VA 23111.