





865 Prospect RoadGoodwood, NS B3T 1P4
Description
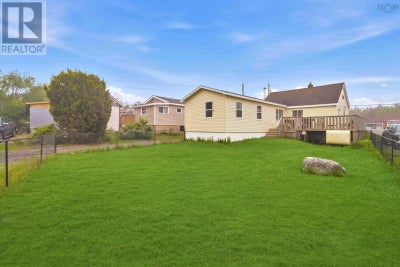
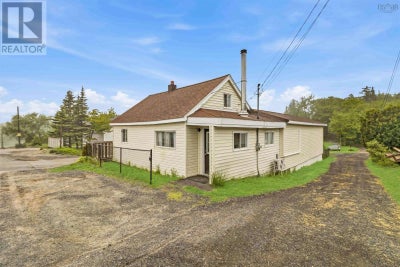
Welcome to 865 Prospect Road, where convenience meets the comfort of detached living. Located just 18 minutes from downtown Halifax, 22 minutes from Dartmouth, and only 25 minutes from Halifax Stanfield International Airport, this well-connected property offers outstanding access to work, shopping, dining, recreation, and travel. As Halifax continues to expand outward, locations like this continue to attract strong interest from buyers seeking both convenience and long-term value. Offering 1,350 finished square feet of living space, this home features three bedrooms, one full bath, and a versatile loft area that could easily serve as a fourth bedroom, home office, den, playroom, or hobby space depending on your needs. Inside, youll find a practical layout designed for comfortable everyday living. The wood stove adds warmth and character, creating a cozy atmosphere during chilly Nova Scotia evenings, while a ductless heat pump provides efficient heating and cooling throughout the seasons. The kitchen is equipped with stainless steel appliances, offering both style and functionality in one of the homes central gathering spaces. The rear deck, replaced within recent years, extends the living space outdoors and provides a great spot for summer barbecues, morning coffee, or simply spending time with family and friends. The partially fenced yard adds versatility to the property, while two storage sheds and a chicken coop provide excellent additional space for tools, seasonal equipment, hobbies, or those interested in a touch of homestead living. Whether youre entering the market, searching for more room to grow, looking to downsize without sacrificing independence, or seeking a property with long-term potential within close proximity to all of the amenities Halifax has to provide. 865 Prospect Road is well worth a closer look and offers an opportunity to make it your own! (id:31684)
Property Information
- Property type
- Residential
- Sub-type
- Single Family Residence
- Structure type
- House
- Year built
- 1960
- Stories
- 2
- Living area
- 1,350 Sq Ft
- Lot size
- 0.23 acres
- Lot dimensions
- 0.23
- Ownership
- Freehold
- Listing #
- 202614948
Property Features
- Heating
- Heat Pump · Forced Air · Oil · Wood · Ductless
- Flooring
- Carpet · Tile · Laminate · Linoleum
- Basement
- Sump Pump
- Parking
- Gravel
- Construction
- Vinyl Siding
- Sewer
- Septic Tank
- Water source
- Well
- Parcel number
- 00404814
Rooms
Main level
- Primary Bedroom11.4 x 10.1
- Dining nook14.1 x 10
- 4pc Bathroom5.1 X 8.4
- Bedroom11.6 x 8
- Bedroom10 x 8.10 + Jog
- Kitchen10.4 x 8.6
- Laundry16.2 x 4.8
- Living Room15 x 13.6
Second level
- Den24.6 x 7 - Jog
Directions
Highway 333 (Prospect Road) to Civic #865

Listing Courtesy: Exit Real Estate Professionals
Data Terms of Use
This website is operated by EXIT Realty, a brokerage who is a member of The Canadian Real Estate Association (CREA). The content on this website is owned or controlled by CREA. By accessing this website, the user agrees to be bound by these terms of use as amended from time to time, and agrees that these terms of use constitute a binding contract between the user, EXIT Realty, and CREA.
Copyright
The content on this website is protected by copyright and other laws, and is intended solely for the private, non-commercial use by individuals. Any other reproduction, distribution or use of the content, in whole or in part, is specifically prohibited. Prohibited uses include commercial use, “screen scraping”, “database scraping”, and any other activity intended to collect, store, reorganize or manipulate the content of this website.
Trademarks
REALTOR®, REALTORS®, and the REALTOR® logo are certification marks that are owned by REALTOR® Canada Inc. and licensed exclusively to The Canadian Real Estate Association (CREA). These certification marks identify real estate professionals who are members of CREA and who must abide by CREA’s By-Laws, Rules, and the REALTOR® Code. The MLS® trademark and the MLS® logo are owned by CREA and identify the professional real estate services provided by members of CREA.
Liability and Warranty Disclaimer
The information contained on this website is based in whole or in part on information that is provided by members of CREA, who are responsible for its accuracy. CREA reproduces and distributes this information as a service for its members, and assumes no responsibility for its completeness or accuracy.
Amendments
EXIT Realty may at any time amend these Terms of Use by updating this posting. All users of this site are bound by these amendments should they wish to continue accessing the website, and should therefore periodically visit this page to review any and all such amendments.
Goodwood Market Statistics
How this home compares to 2 active listings in Goodwood, NS
| Goodwood median | This listing | |
|---|---|---|
| Median listing price | $400,000 | $299,900 |
| Median days on market | 59 | — |
| Median Sq Ft | 1,175 | 1,350 |
| Median price / Sq Ft | $361 | $222 |
Market statistics compiled from active EXIT Realty® and MLS listings in Goodwood, NS.
Commute Calculator
Explore commute times from 865 Prospect Road, Goodwood, NS B3T 1P4.
More homes to consider
View similar homes View nearby homes$299,900
$1,072,220/acreNearby2.2 km0.28 acres, Zoned R-1
197 Peters Lake RoadHatchet Lake, NS B3T 1P6#202614126


Similar Home Values
Comparable nearby listings and their asking prices.
| Address | Price | Beds | Baths | Sq Ft |
|---|---|---|---|---|
| 31 Auburn Avenue, Halifax, NS | $325,000 | 3 | 1 | 1,333 |
| 6 Alderwood Court, Lakeside, NS | $285,000 | 2 | 1 | 952 |
| 4 Skyline Drive, Harrietsfield, NS | $259,900 | 3 | 1 | 957 |
| 38 Ashcroft Avenue, Harrietsfield, NS | $269,900 | 2 | 2 | 992 |