741 NB-320Anse-Bleue, NB E8N 2C9
Description
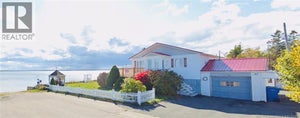
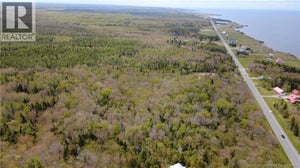
When Viewing This Property On Realtor.ca Please Click On The Multimedia or Virtual Tour Link For More Property Info. Located in the charming coastal village of Anse-Bleue in the heart of the Acadian Peninsula, this waterfront property offers a peaceful lifestyle surrounded by nature, sandy beaches, and a welcoming communityideal as a year-round home or vacation retreat.Set on approximately 0.82 acres, the property features about 65 feet of direct sandy beach frontage with water access and is just minutes from the Anse-Bleue wharfperfect for boating and fishing enthusiasts.The main floor offers an open-concept kitchen and dining area, a bright and spacious living room with large windows, one bedroom, and a full bathroom. A generous 3-season sunroom provides stunning water and wharf viewsideal for relaxing and enjoying sunsets.The fully finished basement adds excellent living space with two additional bedrooms, a family room, laundry area, and ample storage. Recent upgrades include a French drain (2018), fully renovated basement (2018), hot water tank (2018), new heat pump and attic insulation (2025), digital thermostats (2025), new pump (2025), updated decks (20242025), gazebo windows (2025), and roof (under 15 years). Additional features include a compliant wood stove and included appliances. (id:31684)
Property Information
- Property type
- Residential
- Sub-type
- Single Family Residence
- Structure type
- House
- Living area
- 1,659 Sq Ft
- Lot size
- 0.86 acres
- Lot dimensions
- 0.86
- Ownership
- Freehold
- Listing #
- NB136968
Property Features
- Exterior
- Balcony
- Cooling
- Heat Pump
- Heating
- Baseboard · Heat Pump · Electric
- Flooring
- Ceramic Tile · Hardwood · Laminate · Vinyl
- Parking
- Attached
- Construction
- Vinyl Siding
- Sewer
- Septic Tank
- Water source
- Well
Rooms
Basement
- Storage9'9'' x 8'8''
- Bedroom14'0'' x 10'4''
- Bedroom9'6'' x 12'6''
- Family Room17'5'' x 15'3''
- Laundry5'0'' x 7'0''
Main level
- 4pc Bathroom5'6'' x 12'2''
- Sunroom16'3'' x 12'2''
- Other4'4'' x 10'7''
- Bedroom9'4'' x 14'6''
- Dining Room14'6'' x 8'1''
- Kitchen12'8'' x 13'6''
- Living Room17'6'' x 12'2''
Financial Details
- Annual taxes
- $1,500
- Parcel number
- 20087425
Directions
Rue Acadie to NB-320 towards Anse-Bleue

Listing Courtesy: PG Direct Realty Ltd.
Data Terms of Use
This website is operated by EXIT Realty Specialists, a brokerage who is a member of The Canadian Real Estate Association (CREA). The content on this website is owned or controlled by CREA. By accessing this website, the user agrees to be bound by these terms of use as amended from time to time, and agrees that these terms of use constitute a binding contract between the user, EXIT Realty Specialists, and CREA.
Copyright
The content on this website is protected by copyright and other laws, and is intended solely for the private, non-commercial use by individuals. Any other reproduction, distribution or use of the content, in whole or in part, is specifically prohibited. Prohibited uses include commercial use, “screen scraping”, “database scraping”, and any other activity intended to collect, store, reorganize or manipulate the content of this website.
Trademarks
REALTOR®, REALTORS®, and the REALTOR® logo are certification marks that are owned by REALTOR® Canada Inc. and licensed exclusively to The Canadian Real Estate Association (CREA). These certification marks identify real estate professionals who are members of CREA and who must abide by CREA’s By-Laws, Rules, and the REALTOR® Code. The MLS® trademark and the MLS® logo are owned by CREA and identify the professional real estate services provided by members of CREA.
Liability and Warranty Disclaimer
The information contained on this website is based in whole or in part on information that is provided by members of CREA, who are responsible for its accuracy. CREA reproduces and distributes this information as a service for its members, and assumes no responsibility for its completeness or accuracy.
Amendments
EXIT Realty Specialists may at any time amend these Terms of Use by updating this posting. All users of this site are bound by these amendments should they wish to continue accessing the website, and should therefore periodically visit this page to review any and all such amendments.
Commute Calculator
Explore commute times from 741 NB-320, Anse-Bleue, NB E8N 2C9.