2106 13th StreetGreeley, CO 80631
Maplewood 2nd Add · Weld County
Description
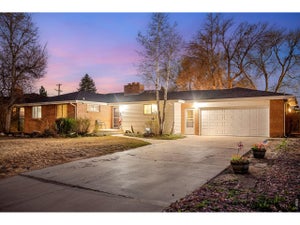
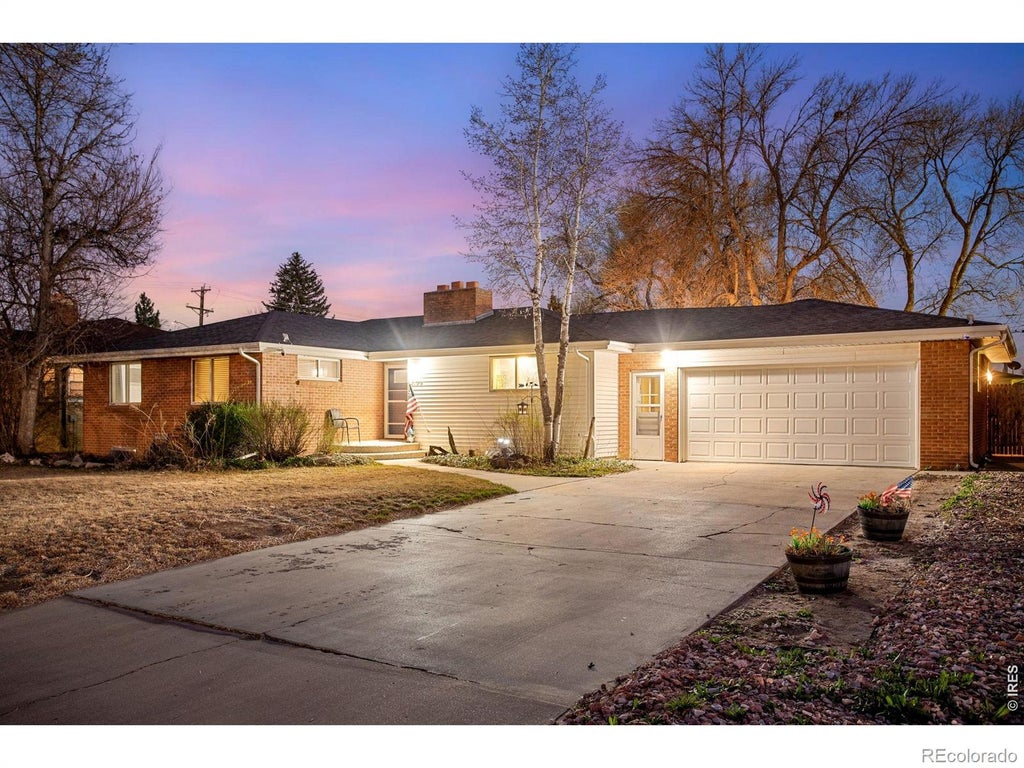
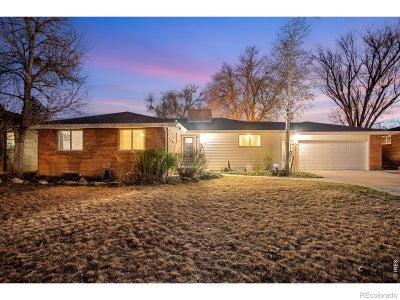
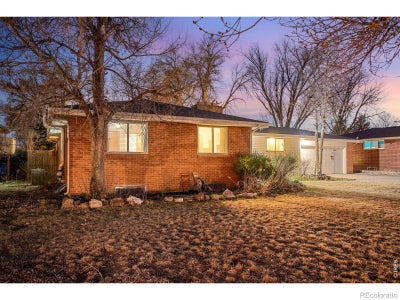
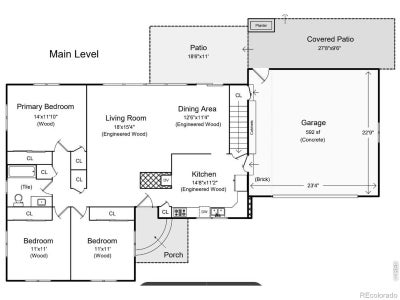
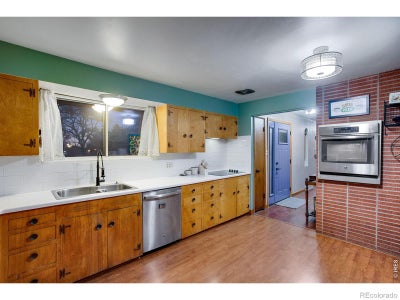
** PRICE REDUCTION - Short Sale** Beautiful mid-century modern 4-bed, 2-bath brick ranch in the heart of the Maplewood subdivision, directly across from Maplewood Elementary School and just blocks from North Colorado Medical Center. Built in 1956, this home showcases the craftsmanship of its era with elongated brickwork at both fireplaces and the kitchen's wall-oven niche built into the original mid-century brick chimney structure, solid materials, and generous room sizes rarely found today. The main living area is filled with natural light from new 2025 south-facing bronze-coated picture windows, creating a warm, inviting space for everyday living. Wood-laminate flooring flows through the living and dining rooms, and the kitchen blends mid-century character with modern updates including a newer electric cooktop. The main bath features updated countertops and timeless tilework. Three main-level bedrooms offer comfortable proportions, while the finished basement adds a large 15' 23' rec room-big enough for a regulation pool table-plus a non-conforming 4th bedroom, 3/4 bath, extensive storage, and a laundry area (washer/dryer included). Two classic fireplaces (one up, one down) anchor each living space. Outside, the nearly quarter-acre fully fenced lot includes mature shade trees, a covered patio, relaxing hot tub, and a 14' 14' brick workshop with power. The oversized 2-car garage provides excellent storage with generous built-ins. A 2025 whole-house solar system (approx. 6.6 kW across 22 panels) offers exceptional energy efficiency; Buyer must renegotiate the solar loan (which is typically less than a standard power bill) or pay it off at closing. Roof is only 8 years old.
Property Information
- Property type
- Residential
- Sub-type
- Single Family Residence
- Structure type
- House
- Year built
- 1956
- Living area
- 2,279 Sq Ft
- Lot size
- 0.21 acres
- Garage spaces
- 2
- Parking spaces
- 2
- Ownership
- Individual
- Zoning
- RES
- Days on market
- 232
- MLS® Listing#
- IR1054719
Property Features
- Interior
- Open Floorplan · Pantry · Smart Thermostat
- Appliances
- Dishwasher · Disposal · Dryer · Microwave · Oven · Refrigerator · Washer
- Cooling
- Ceiling Fan(s) · Central Air
- Heating
- Forced Air
- Flooring
- Wood
- Fireplace
- Basement · Living Room
- Basement
- Full
- Parking
- Oversized · Attached
- Laundry
- In Unit
- Patio
- Patio
- Fencing
- Fenced
- Lot features
- Wooded · Level · Sprinklers In Front
- Construction
- Brick · Metal Siding · Frame
- Foundation
- Slab
- Roof
- Composition · Fiberglass
- Windows
- Double Pane Windows · Window Coverings
- Security
- Smoke Detector(s)
- Utilities
- Electricity Available · Natural Gas Available
- Sewer
- Public Sewer
- Water source
- Public
Rooms
Basement
- Bedroom14 x 12
- Family Room24 x 15
- Laundry14 x 8
Main
- Bedroom14 x 12
- Bedroom11 x 11
- Dining Room13 x 11
- Kitchen15 x 11
- Living Room18 x 15
Schools
- Elementary
- Maplewood
- Middle
- Heath
- High
- Greeley Central
Financial Details
- HOA
- None
- Annual taxes
- $2,519Tax year 2025
- Parcel number
- R3109986
Directions
GPS will get you there.

Listing Courtesy: C3 Real Estate Solutions, LLC - 7202700040
This publication is designed to provide information with regard to the subject matter covered. It is displayed with the understanding that the publisher and authors are not engaged in rendering real estate, legal, accounting, tax, or other professional services and that the publisher and authors are not offering such advice in this publication. If real estate, legal, or other expert assistance is required, the services of a competent, professional person should be sought. The information contained in this publication is subject to change without notice. METROLIST, INC., DBA RECOLORADO MAKES NO WARRANTY OF ANY KIND WITH REGARD TO THIS MATERIAL, INCLUDING, BUT NOT LIMITED TO, THE IMPLIED WARRANTIES OF MERCHANTABILITY AND FITNESS FOR A PARTICULAR PURPOSE. METROLIST, INC., DBA RECOLORADO SHALL NOT BE LIABLE FOR ERRORS CONTAINED HEREIN OR FOR ANY DAMAGES IN CONNECTION WITH THE FURNISHING, PERFORMANCE, OR USE OF THIS MATERIAL.
PUBLISHER'S NOTICE: All real estate advertised herein is subject to the Federal Fair Housing Act and the Colorado Fair Housing Act, which Acts make it illegal to make or publish any advertisement that indicates any preference, limitation, or discrimination based on race, color, religion, sex, handicap, familial status, or national origin.
METROLIST, INC., DBA RECOLORADO will not knowingly accept any advertising for real estate that is in violation of the law. All persons are hereby informed that all dwellings advertised are available on an equal opportunity basis.
Licensed in the state of Colorado
Data Terms of Use
The information contained in this publication is subject to change without notice. METROLIST, INC. MAKES NO WARRANTY OF ANY KIND WITH REGARD TO THIS MATERIAL, INCLUDING, BUT NOT LIMITED TO, THE IMPLIED WARRANTIES OF MERCHANTABILITY AND FITNESS FOR A PARTICULAR PURPOSE. METROLIST, INC. SHALL NOT BE LIABLE FOR ERRORS CONTAINED HEREIN OR FOR ANY DAMAGES IN CONNECTION WITH THE FURNISHING, PERFORMANCE, OR USE OF THIS MATERIAL.
 PUBLISHER'S NOTICE: All real estate advertised herein is subject to the Federal Fair Housing Act and the Colorado Fair Housing Act, which Acts make it illegal to make or publish any advertisement that indicates any preference, limitation, or discrimination based on race, color, religion, sex, handicap, familial status, or national origin.
METROLIST, INC. will not knowingly accept any advertising for real estate that is in violation of the law. All persons are hereby informed that all dwellings advertised are available on an equal opportunity basis.
©2017 METROLIST, INC. All Rights Reserved 7100 E. Belleview Ave. #110 Greenwood Village, CO 80111 USA
ALL RIGHTS RESERVED WORLDWIDE. No part of this publication may be reproduced, adapted, translated, stored in a retrieval system or transmitted in any form or by any means, electronic, mechanical, photocopying, recording, or otherwise, without the prior written permission of the publisher. The information contained herein including but not limited to all text, photographs, digital images, virtual tours, may be seeded and monitored for protection and tracking.
Commute Calculator
Explore commute times from 2106 13th Street, Greeley, CO 80631.