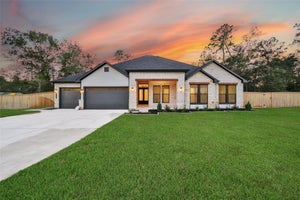
352 Louvenia CourtPinehurst, TX 77362
Butlers Bend Estates · Montgomery County
Description
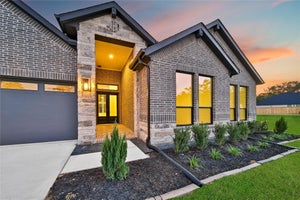
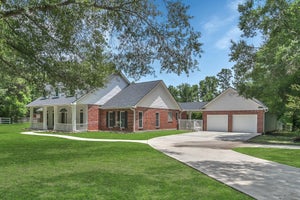
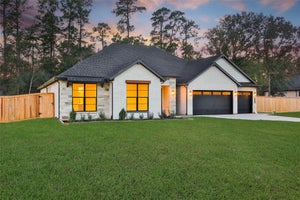
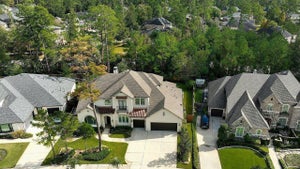
WELCOME TO BUTLERS BEND ESTATES ELEVATED LUXURY LIVING ON 1 ACRE WOODED HOMESITES & ZONED TO TOMBALL ISD. The AMALFI IS OUR NEWEST FLOORPLAN! A 2,851 sq.ft.1 Story w/ 4 Beds 3.5 Baths Dining Wine Bar & 3 Car! AN ENTERAINERS DREAM! DBL Front Doors,Soaring Ceilings in Entry,Family & Patio! A True Guest Suite! Chefs Dream Kitchen w/12' Double Sided Island, Wine Bar, & A Pantry You Dream of! Cabinets to Ceiling w/ Glass Doors & LED Lights, CALCUTTA GOLD QUARTZ CTops W/ SEAMLESS QUARTZ to Ceiling, KitchenAid Prof Series 36" 6 Burner Range, Built-in Combo DBL Oven & Custom Venthood! REVWOOD Flooring throughout! NO CARPET! SPA LIKE PRIMARY BATH w/ CUSTOM SUPER SHOWER w/ 2 Valves! 2 Closets in Primary! 1 Connects to Laundry w/sink! 390 SQ.FT. OF PATIO SPACE Overlooks the WOODED 44K+ SQ.FT. HOMESITE Backing to WOODED RESERVE! Ample ROOM TO CREATE YOUR OWN PRIVATE OASIS & ADD FREE STANDING SHOP/GYM/RV GARAGE OR POOL HOUSE!! REACH OUT TODAY! READY AUG/SEPT 2026!
Property Information
- Property type
- Residential
- Sub-type
- Single Family Residence
- Style
- Contemporary/Modern / Traditional
- Year built
- 2026
- Living area
- 2,851 Sq Ft
- Lot size
- 1.00 acres
- Garage spaces
- 3
- Parking spaces
- 3
- Ownership
- Full Ownership
- Days on market
- 4
- MLS® Listing#
- 45703836
Property Features
- Interior
- High Ceilings · Wet Bar · Walk-In Closet(s) · Breakfast Bar · Kitchen Island · Pantry · Entrance Foyer · Master Downstairs · Stone Counters · Double Vanity · Soaking Tub · Smart Thermostat
- Appliances
- ENERGY STAR Qualified Appliances · Water Heater · Disposal · Ice Maker · Convection Oven · Double Oven · Electric Oven · Microwave · Gas Cooktop · Dishwasher · Water Purifier
- Cooling
- Ceiling Fan(s) · Electric
- Heating
- Natural Gas
- Flooring
- Tile · Wood
- Fireplace
- Electric
- Parking
- Attached · Oversized · Garage Door Opener
- Laundry
- Electric Dryer Hookup · Washer Hookup
- Patio
- Covered · Porch
- Fencing
- Partial
- Lot features
- Back Yard · Cul-De-Sac · Greenbelt · Subdivided · Wooded
- Construction
- Batts Insulation · Spray Foam Insulation · Brick · Stone · Blown-In Insulation
- Foundation
- Slab
- Roof
- Composition
- Windows
- Low Emissivity Windows
- Security
- Prewired
- Sewer
- Aerobic Septic
- Water source
- Public
Rooms
First
- Guest Suite11x11
- Wine Room7x7
- Exterior Porch/Balcony15x18
- Bedroom11x12
- Bedroom11x11
- Dining Room13x15
- Kitchen15x24
- Living Room18x22
- Master Bedroom15x16
- Utility Room7x12
Schools
- Elementary
- Decker Prairie Elementary School
- Middle
- Tomball Junior High School
- High
- Tomball High School
Financial Details
- HOA
- $500 / Annually
- Parcel number
- 821797
Directions
From 249 North: Exit Hardin Store Road & Turn Right. Follow to OLD HARDIN STORE RD and turn LEFT. Immediate LEFT on Hughes Ln. Follow to END & See (Entrance Monument) Right on Lentini Lane. Model at CORNER 205 Gonsoulin Lane, Pinehurst, Tx. 77362
Listing Courtesy: Keller Williams Realty The Woodlands - 2813641588
Last Updated: 2026-10-20T00:00:00.000Z
Commute Calculator
Explore commute times from 352 Louvenia Court, Pinehurst, TX 77362.