1451 Cedar LnEstes Park, CO 80517
Country Club Estates · Larimer County
Description
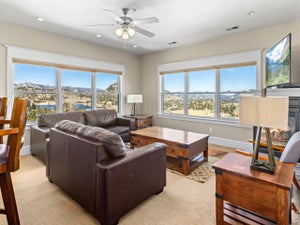
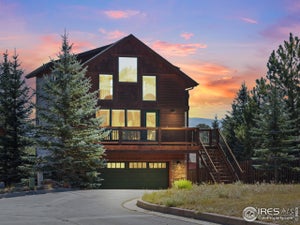
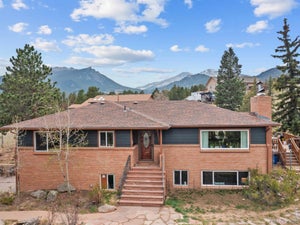
Beautifully updated ranch-style home in Estes Park, Colorado, offering the perfect blend of comfort, flexibility, and location. This four-bedroom, three-bathroom property features a bright, open main-level floor plan with hickory flooring throughout. The spacious kitchen is a standout with granite countertops, stainless steel appliances, and easy access to the backyard patio-ideal for entertaining or everyday living. A separate dining room opens to a private deck with mountain views, while the inviting living room is filled with natural light and has a cozy fireplace. The primary suite provides a peaceful retreat with a beautifully remodeled 3/4 bathroom featuring a walk-in shower, granite, and tile finishes. A second bedroom on the main level adds charm with custom built-ins, patio access, and a full bath conveniently located just across the hall. The daylight lower level offers exceptional versatility, set up as a separate living space complete with its own full kitchen with all new appliances, spacious living and dining area with fireplace, two bedrooms, a full bath, laundry, all new flooring and a private entrance through the attached two-car garage-perfect for rental income, guests, or multi-generational living. Situated on a fenced 0.91-acre lot with mountain views, the property includes plenty of outdoor space to enjoy. Located just minutes from downtown Estes Park and local schools, with miles of walking and biking paths right outside your back door. No HOA adds to the appeal of this move-in-ready mountain home. Too many updates to mention-see documents tab for a full list of upgrades!
Property Information
- Property type
- Residential
- Sub-type
- Single Family Residence
- Year built
- 1964
- Living area
- 2,512 Sq Ft
- Lot size
- 0.91 acres
- Garage spaces
- 2
- Zoning
- E1
- Days on market
- 179
- MLS® Listing#
- 1058568
Property Features
- Interior
- Eat-in Kitchen · High Speed Internet
- Appliances
- Gas Range · Dishwasher · Refrigerator · Washer · Dryer · Microwave
- Cooling
- Ceiling Fan(s)
- Heating
- Baseboard
- Flooring
- Wood
- Fireplace
- Living Room · Family Room
- Basement
- Partially Finished
- Parking
- Attached · Oversized
- Laundry
- Washer Hookup
- Patio
- Patio · Deck
- Fencing
- Fenced · Chain Link
- Lot features
- Wooded · Level · Paved
- Construction
- Frame · Brick
- Foundation
- Slab
- Roof
- Composition
- Windows
- Window Coverings
- Security
- Fire Alarm
- Other structures
- Storage
- Utilities
- Natural Gas Available · Electricity Available · Cable Available
- Sewer
- Public Sewer
- Water source
- Public
Rooms
Main
- Primary Bedroom16x12
- Bedroom 219x12
- Dining Room12x12
- Great Room20x15
- Kitchen16x12
- Laundry6x4
Lower
- Bedroom 310x10
- Bedroom 410x10
- Family Room25x13
Schools
- Elementary
- Estes Park
- Middle
- Estes Park
- High
- Estes Park
Financial Details
- HOA
- None
- Annual taxes
- $3,651Tax year 2025
- Parcel number
- R0538949
Directions
Highway 7 to Country Club Drive. Take 1st left on Cedar Lane.
Commute Calculator
Explore commute times from 1451 Cedar Ln, Estes Park, CO 80517.







 PUBLISHER'S NOTICE: All real estate advertised herein is subject to the Federal Fair Housing Act and the Colorado Fair Housing Act, which Acts make it illegal to make or publish any advertisement that indicates any preference, limitation, or discrimination based on race, color, religion, sex, handicap, familial status, or national origin.