


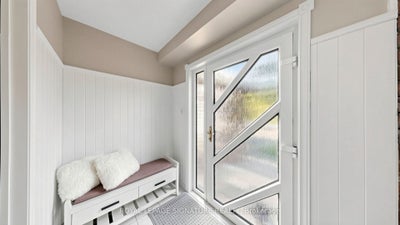
16 Meyer CircleMarkham, ON L3P 4C2
York
Description
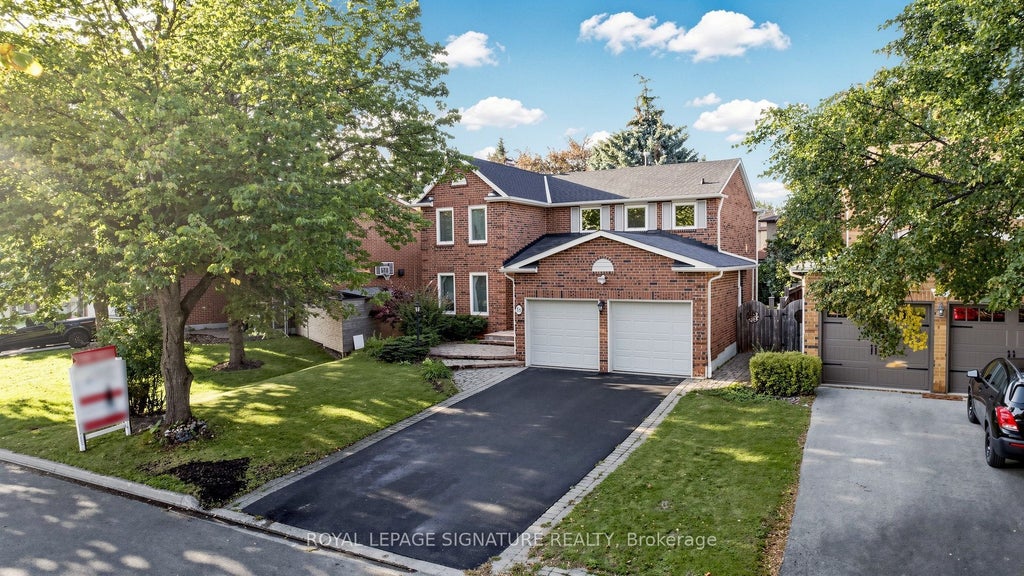
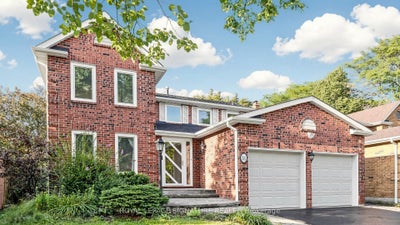
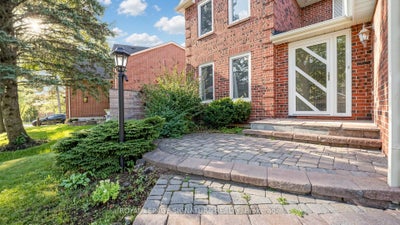
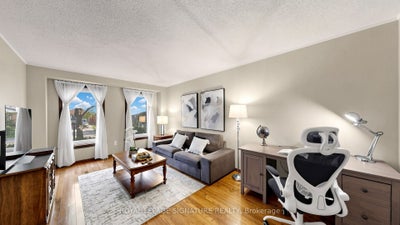
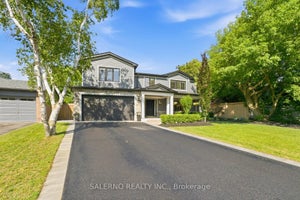
Beautifully Maintained 2-Storey Home Situated On A Quiet Street In The Highly Sought-After Markham Village Community! Showcasing True Pride Of Ownership, This 4-Bedroom, 3-Bathroom Home With A 2-Car Garage Has Been Lovingly Cared For Over The Years. The Main Floor Features A Formal Front Living Room, Separate Formal Dining Room With Hardwood Flooring And French Doors, And A Spacious Family Room With A Cozy Wood-Burning Fireplace And Walk-Out To The Fenced Backyard. The Bright Kitchen Includes A Breakfast Area With A Second Walk-Out To The Private Backyard, Creating A Great Space For Family Gatherings, Summer BBQs, And Outdoor Entertaining. Recent Improvements Include A New Roof And Exterior Window Caulking ('26), 3-Piece Ground Floor Washroom ('24), Updated Light Fixtures In The Kitchen, Entrance And Basement ('24), Newly Paved Driveway ('23), Newer Washer & Dryer ('24), Updated Landscaping And Concrete Patio Along The Side Of The Home ('24), And A Custom Backyard Shed ('24). Ideally Located In A Desirable Family-Friendly Markham Village Neighbourhood, Close to Schools, Parks, Community Centres, Shopping Plazas, Hospital, Easy Access To GO Transit, The Cornell Bus Terminal, And Highway 407, And All Essential Amenities. A Wonderful Opportunity For Families Looking For A Well-Maintained Home With Valuable Recent Updates And A Private Outdoor Space. See Virtual Tour, Floor Plan & 3D Matterport!
Property Information
- Property type
- Residential
- Sub-type
- Single Family Residence
- Style
- 2-Storey
- Stories
- 2
- Lot dimensions
- 49.21x111.78
- Parking spaces
- 6
- MLS® Listing#
- N13789792
Property Features
- Interior
- Other
- Cooling
- Central Air
- Heating
- Natural Gas · Forced Air
- Basement
- Finished
- Pool
- None
- Parking
- Private · Attached
- Fencing
- Fenced
- Construction
- Brick
- Roof
- Shingle
Rooms
Basement
- Recreation7.20 x 5.60
- Office3.48 x 2.17
Second
- Bedroom 22.75 x 3.35
- Bedroom 34.25 x 3.35
- Bedroom 43.35 x 3.05
- Master Bedroom5.30 x 3.35
Ground
- Dining Room3.85 x 3.27
- Family Room5.35 x 3.35
- Kitchen5.35 x 3.35
- Living Room5.25 x 3.35
Financial Details
- Annual taxes
- $5,832Tax year 2026
- Parcel number
- 029240216
Directions
16th Ave / Fincham Ave
Listing Courtesy: ROYAL LEPAGE SIGNATURE REALTY - 4164430300
Presented by: STEPHEN TRUONG
Markham Market Statistics
How this home compares to 3,136 active listings in Markham, ON
| Markham median | This listing | |
|---|---|---|
| Median listing price | $970,707 | $1,288,000 |
| Median days on market | 39 | — |
| Median Sq Ft | 1,750 | — |
| Median price / Sq Ft | $657 | — |
Market statistics compiled from active EXIT Realty® and MLS listings in Markham, ON.
Commute Calculator
Explore commute times from 16 Meyer Circle, Markham, ON L3P 4C2.
More homes to consider
View similar homes View nearby homes
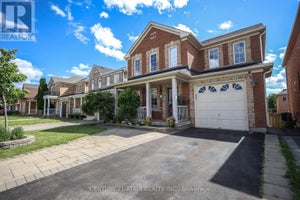
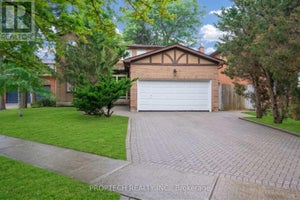

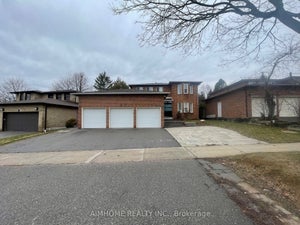
Similar Home Values
Comparable nearby listings and their asking prices.
| Address | Price | Beds | Baths | Sq Ft |
|---|---|---|---|---|
| 32 REESORVILLE ROAD, Markham (Markham Village), ON | $1,288,000 | 4 | 3 | — |
| 24 WILLIAM GRANT ROAD, Markham (Greensborough), ON | $1,219,000 | 4 | 4 | — |
| 245 FINCHAM AVENUE, Markham (Markham Village), ON | $1,380,000 | 4 | 3 | — |
| 107 LAKESIDE VISTA WAY, Markham (Greensborough), ON | $1,298,000 | 4 | 4 | — |
Connect with a Local Real Estate Expert



Data Terms of Use
This website is operated by EXIT Ottawa Valley Realty, Brokerage, a brokerage who is a member of The Canadian Real Estate Association (CREA). The content on this website is owned or controlled by CREA. By accessing this website, the user agrees to be bound by these terms of use as amended from time to time, and agrees that these terms of use constitute a binding contract between the user, EXIT Ottawa Valley Realty, Brokerage, and CREA.
Copyright
The content on this website is protected by copyright and other laws, and is intended solely for the private, non-commercial use by individuals. Any other reproduction, distribution or use of the content, in whole or in part, is specifically prohibited. Prohibited uses include commercial use, “screen scraping”, “database scraping”, and any other activity intended to collect, store, reorganize or manipulate the content of this website.
Trademarks
REALTOR®, REALTORS®, and the REALTOR® logo are certification marks that are owned by REALTOR® Canada Inc. and licensed exclusively to The Canadian Real Estate Association (CREA). These certification marks identify real estate professionals who are members of CREA and who must abide by CREA’s By-Laws, Rules, and the REALTOR® Code. The MLS® trademark and the MLS® logo are owned by CREA and identify the professional real estate services provided by members of CREA.
Liability and Warranty Disclaimer
The information contained on this website is based in whole or in part on information that is provided by members of CREA, who are responsible for its accuracy. CREA reproduces and distributes this information as a service for its members, and assumes no responsibility for its completeness or accuracy.
Amendments
EXIT Ottawa Valley Realty, Brokerage may at any time amend these Terms of Use by updating this posting. All users of this site are bound by these amendments should they wish to continue accessing the website, and should therefore periodically visit this page to review any and all such amendments.