


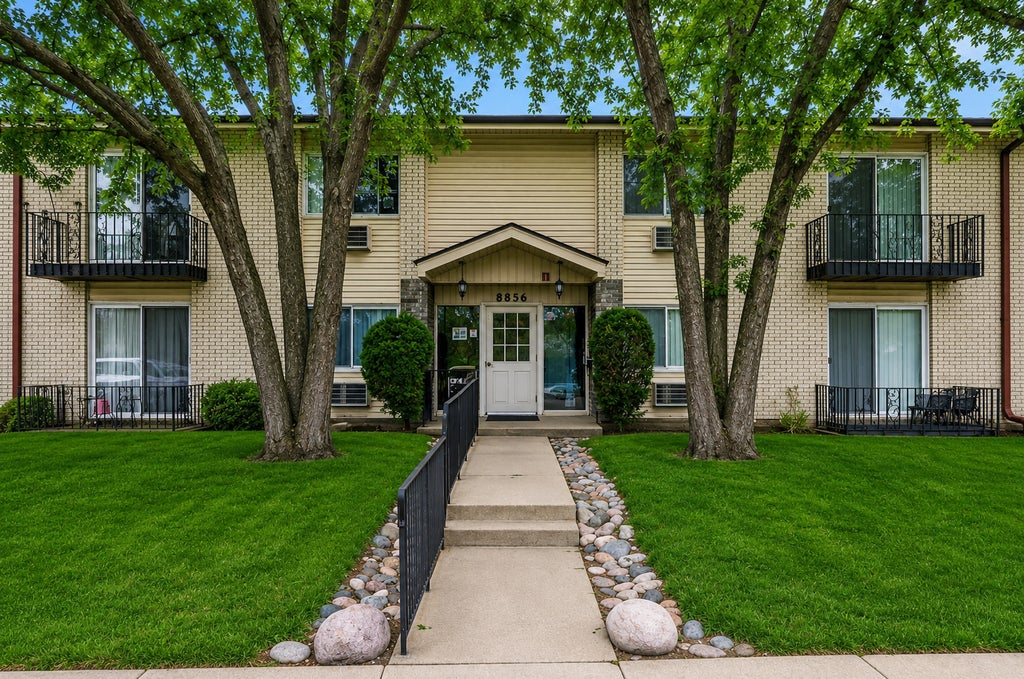
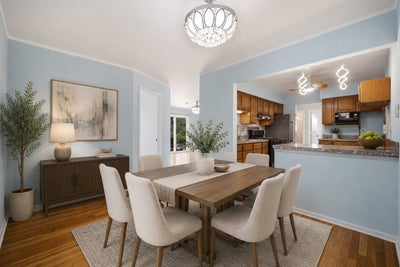
8856 Northshore Drive 201ADes Plaines, IL 60016
Cook County
Description
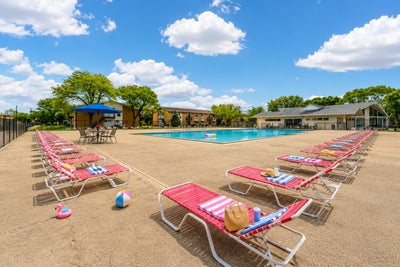
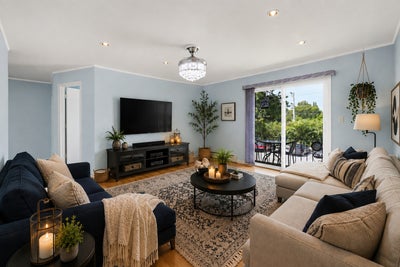
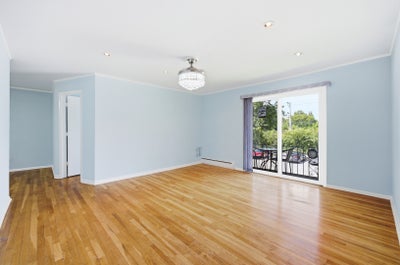
Welcome to this spacious 3-bedroom, 1.5-bath condo offering a comfortable layout, stylish updates, and fantastic community amenities. Fresh paint, beautiful hardwood flooring, recessed lighting, ceiling fans, and stylish upgraded light fixtures create a bright and refreshed feel throughout the home. The spacious living room is filled with natural light and features large sliding glass doors leading to a private balcony, creating an inviting space to relax or entertain. The adjoining dining area flows into the kitchen, which features stainless steel appliances, ample cabinetry, and generous countertop space. The primary bedroom includes a private half bath for added comfort and convenience, while two additional bedrooms offer flexibility for bedrooms, guests, or a home office. Residents enjoy exceptional community amenities including an outdoor swimming pool, clubhouse with party room, tennis court, playground, storage locker, and beautifully maintained grounds with mature trees and open green space. Conveniently located near shopping, dining, parks, public transportation, and major expressways, this home offers a wonderful combination of space, comfort, convenience, and low-maintenance living in a desirable Des Plaines location.
Property Information
- Property type
- Residential
- Sub-type
- Condominium
- Year built
- 1970
- Stories
- 2
- Living area
- 1,060 Sq Ft
- Lot dimensions
- Common
- Parking spaces
- 999
- Ownership
- Condo
- Days on market
- 27
- MLS® Listing#
- 12714965
Property Features
- Interior
- Entrance Foyer · Storage
- Exterior
- Balcony
- Cooling
- Wall Unit(s)
- Heating
- Natural Gas
- Flooring
- Hardwood
- Basement
- None
- Parking
- Unassigned · Other
- Laundry
- Common Area
- Construction
- Brick
- Other structures
- Tennis Court(s) · Storage
- Sewer
- Public Sewer
- Water source
- Public
Rooms
Main
- Balcony/Porch/Lanai8X3
- Foyer8X13
- Bedroom 213X8
- Bedroom 310X13
- Dining Room11X14
- Kitchen13X10
- Living Room18X16
- Master Bedroom20X12
- Office18X16
Schools
- Elementary
- Mark Twain Elementary School
- Middle
- Gemini Junior High School
- High
- Maine East High School
- District
- Maine East High School
Financial Details
- HOA
- $369 / Monthly
- Annual taxes
- $3,102Tax year 2024
- Parcel number
- 09104010711009
Directions
From Golf Rd, north on Western Ave, east on Northshore Dr to 8856 Northshore Dr.

Listing Courtesy: @properties Christie's International Real Estate - 6303771700
Last Updated: 2026-08-22
Des Plaines Market Statistics
How this home compares to 148 active listings in Des Plaines, IL
| Des Plaines median | This listing | |
|---|---|---|
| Median listing price | $393,443 | $238,000 |
| Median days on market | 23 | 27 |
| Median Sq Ft | 1,550 | 1,060 |
| Median price / Sq Ft | $244 | $225 |
Market statistics compiled from active EXIT Realty® and MLS listings in Des Plaines, IL.
Commute Calculator
Explore commute times from 8856 Northshore Drive 201A, Des Plaines, IL 60016.
More homes to consider
View similar homes View nearby homes
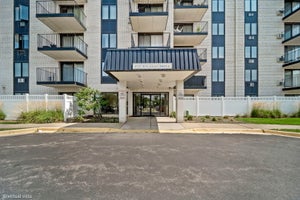
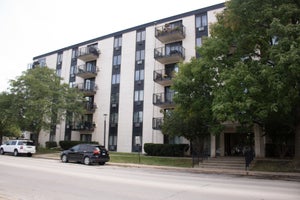


Similar Home Values
Comparable nearby listings and their asking prices.
| Address | Price | Beds | Baths | Sq Ft |
|---|---|---|---|---|
| 8836 N Western Avenue 207G, Des Plaines, IL | $214,900 | 3 | 2 | 900 |
| 9737 N Fox Glen Drive 1G, Niles, IL | $280,000 | 3 | 3 | — |
| 9701 N Dee Road 6M, Niles, IL | $229,900 | 2 | 2 | 1,218 |
| 9709 Bianco Terrace E, Des Plaines, IL | $219,000 | 2 | 1 | 900 |

