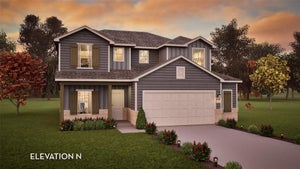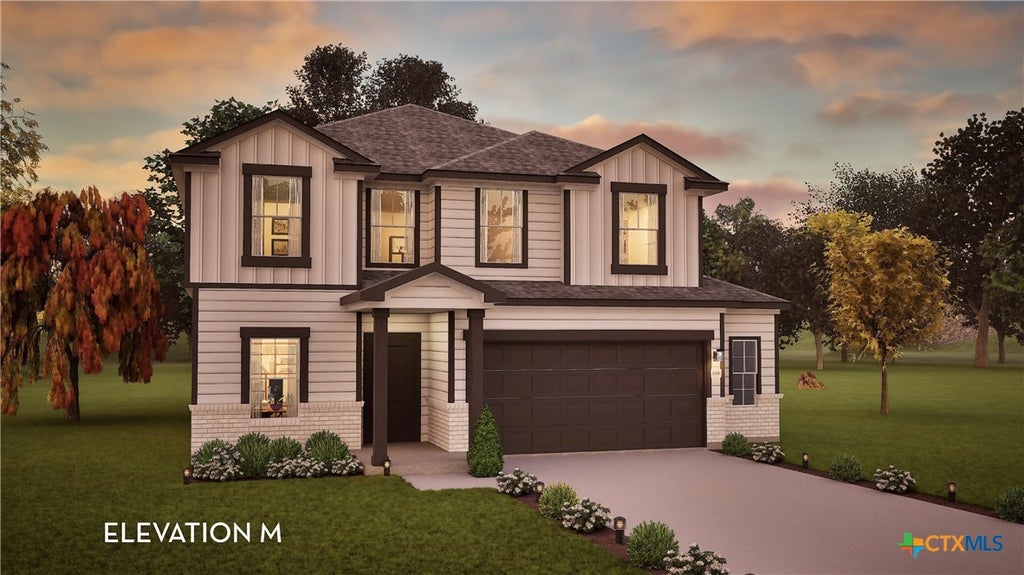


1221 Ida DriveSeguin, TX 78155
Swenson Heights · Guadalupe County
Description
Our grandest home in the Cobalt Series, the Trinity floor plan boasts an impressive two-story floor plan that is sure to suit most any lifestyle. Upon entry, you are first greeted by the private study room. Next, you will find the access to your convenient downstairs powder room, a walk-in utility room, as well as the entry to your two-and-a-half-car garage. Down the hall, you will reach the heart of your home - the massive, two-story living room with soaring ceilings and consisting of plenty of natural light. Opening up to the living room is the convenient adjoined kitchen and breakfast area with access to your optional extended covered patio. Your elegant kitchen comes fully equipped with industry-leading appliances, sleek granite countertops with a ceramic tile backsplash, designer light fixtures. Completing the first floor is your secluded Master suite with your master bathroom containing the cultured marble countertops with a shower/bathtub enclosure and a huge walk-in closet. Finally, up the stairs, you will discover a fantastic game room, as well as the second, third, and fourth remaining bedrooms. The full secondary bathroom also lies upstairs between the second and third bedrooms. You won't compromise your comfort and functionality in the Trinity floor plan!
Property Information
- Property type
- Residential
- Sub-type
- Single Family Residence
- Style
- Traditional
- Year built
- 2026
- Living area
- 2,513 Sq Ft
- Lot size
- 0.14 acres
- Lot dimensions
- 50 x 120
- Garage spaces
- 2
- Days on market
- 86
- MLS® Listing#
- 622953
Property Features
- Interior
- Ceiling Fan(s) · High Ceilings · Open Floorplan · Walk-In Closet(s) · Kitchen Island
- Appliances
- Dishwasher · Disposal · Microwave
- Cooling
- Ceiling Fan(s) · Attic Fan
- Flooring
- Ceramic Tile
- Fireplace
- None
- Pool
- None
- Laundry
- Electric Dryer Hookup · Inside · Lower Level · Laundry Room
- Patio
- Porch · Covered
- Fencing
- Back Yard · Wood
- Lot features
- City Lot
- Foundation
- Slab
- Community
- None · Curbs · Street Lights · Sidewalks
- Utilities
- Electricity Available
- Sewer
- Public Sewer
- Water source
- Public
Rooms
Main
- Laundry
Schools
- Elementary
- Navarro Elementary School
- Middle
- Navarro Junior High School
- High
- Navarro High School
Financial Details
- HOA
- $285 · period not stated
- Parcel number
- N/A
Directions
Head east on I-10, then take exit 609 toward Austin St/TX-123. Merge onto the I-10 Frontage Rd, then continue straight to stay on I-10 Frontage Rd. Turn left onto N Austin St, then turn left onto Texas Hwy 123 N/Texas Hwy 123 Byp. Turn left onto Cordova Rd, then make a left onto Julia Path. The model home is straight ahead to the right located at 1201 Lauraine.
Listing Courtesy: CastleRock Realty, LLC - 7136007090
Commute Calculator
Explore commute times from 1221 Ida Drive, Seguin, TX 78155.