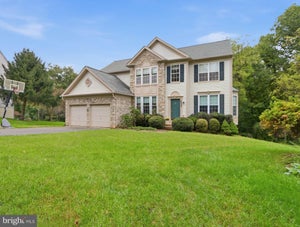
11421 Barrow DownsColumbia, MD 21044
HOBBITS GLEN · Howard County
Description
Distinctive architecture, dramatic interior spaces, and a remarkably versatile floor plan come together in this beautifully maintained and thoughtfully improved home in sought-after Hobbit’s Glen. Surrounded by mature trees with glimpses of the golf course, the home offers an exceptional balance of architectural character, comfortable living, and the amenities of one of Columbia’s most established neighborhoods. Just a short walk from the doorstep, residents can enjoy The Turn House restaurant, Hobbit’s Glen Golf Course, community pool, tennis courts, neighborhood tot lot, and the Columbia Association’s extensive trail system. It is a setting that beautifully complements the home’s distinctive design and inviting lifestyle. Lovingly cared for and enhanced by each of its owners, the home celebrates openness, natural light, and architectural interest. Soaring ceiling heights, expansive atrium windows, a striking spiral staircase, and a second-level balcony overlook create an impressive sense of volume and connection throughout the living spaces. The thoughtfully designed floor plan adapts easily to changing needs, including a flexible main-level office that could also serve as a playroom, fitness studio, or personal wellness retreat. Upstairs, the spacious primary suite is a true retreat of generous proportions, featuring a walk-in closet with built-in shelving and an impressive en-suite bath with soaking tub, separate shower with body sprays, heated floors, and the added convenience of a private laundry room. Three additional upper-level bedrooms share two full baths, while the second-level balcony overlooking the sunroom continues with the home’s distinctive open and airy design, creating a beautiful architectural connection between the upper and main levels. Additional living space extends into the finished lower level, featuring a large recreation room, separate bedroom, additional laundry room, full bath, and convenient kitchenette—ideal for entertaining, extended stays, multi-generational living, hobbies, or everyday relaxation. With its dramatic floor plan, flexible living spaces, history of attentive ownership, and exceptional access to recreation and neighborhood amenities, this special Hobbit’s Glen home offers something refreshingly different—a distinctive residence where architectural individuality and an engaging community lifestyle come together.
Property Information
- Property type
- Residential
- Sub-type
- Single Family Residence
- Structure type
- House
- Year built
- 1981
- Living area
- 4,530 Sq Ft
- Lot size
- 0.17 acres
- Garage spaces
- 2
- Parking spaces
- 2
- Zoning
- NEW TOWN
- Days on market
- 49
- MLS® Listing#
- MDHW2073842
Property Features
- Interior
- Recessed Lighting · High Ceilings · Open Floorplan
- Appliances
- Electric Water Heater
- Cooling
- Central Air · Ceiling Fan(s) · Electric
- Heating
- Natural Gas · Forced Air
- Flooring
- Wood · Ceramic Tile · Carpet
- Basement
- Finished · Daylight · Partial
- Pool
- Community
- Parking
- Concrete · On Street · Garage · Driveway · Attached
- Lot features
- Cul-De-Sac
- Construction
- Wood Siding · Cedar
- Foundation
- Concrete Perimeter
- Roof
- Asphalt · Shingle
- Community
- Pool
- Sewer
- Public Sewer
- Water source
- Public
Rooms
Lower 1
- Efficiency (Additional)
- Recreation Room
Upper 1
- Primary Bathroom
- Primary Bedroom
- Bedroom 2
- Bedroom 3
- Bedroom 4
Main
- Family Room
- Kitchen
- Living Room
- Office
Schools
- District
- HOWARD COUNTY PUBLIC SCHOOL SYSTEM
Financial Details
- HOA
- $2,674 / AnnuallyAssociation: VILLAGE OF HARPERS CHOICE & TOOKS COMMUNITY ASSOC
- Annual taxes
- $9,116Tax year 2026
- Assessed value
- $843,100
- Parcel number
- 1415053720
Directions
Route 108 to Harpers Farm to Willow Bottom to High Hay to Barrow Downs
Listing Courtesy: Monument Sotheby's International Realty - 4437462090
Commute Calculator
Explore commute times from 11421 BARROW DOWNS, COLUMBIA, MD 21044.