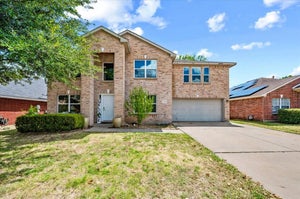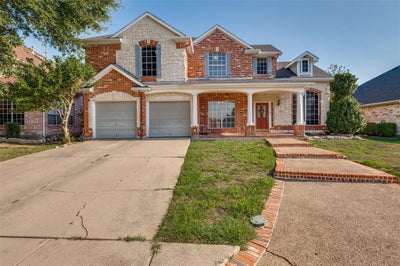
3312 Stoneway DriveGrand Prairie, TX 75052
Forum III A & B Add · Tarrant County
Description
Room to spread out, and a story worth continuing. As the neighborhood's original model home, this one was designed to impress, with soaring ceilings, a two-story living room, and natural light pouring in from every direction. The open floor plan flows easily from one space to the next, and the layout flexes to fit however you live. A main-level office works as a private workspace or a fifth bedroom, and the primary suite downstairs keeps everyday life simple. Upstairs, a large game room gives everyone a place to hang out, whether that's movie nights, a playroom, or a spot for guests to land. Out back, the spacious yard has plenty of room to play, garden, or entertain. The bones are here and the light is already perfect. What it needs now is someone with vision to make it theirs.
Property Information
- Property type
- Residential
- Sub-type
- Single Family Residence
- Style
- Traditional
- Year built
- 1998
- Living area
- 3,466 Sq Ft
- Lot size
- 0.16 acres
- Garage spaces
- 2
- Days on market
- 9
- MLS® Listing#
- 21408022
Property Features
- Interior
- Built-in Features · Double Vanity · Eat-in Kitchen · Granite Counters · Kitchen Island · Open Floorplan · Pantry · Vaulted Ceiling(s) · Walk-In Closet(s) · High Speed Internet
- Exterior
- Rain Gutters · Lighting
- Appliances
- Dishwasher · Disposal · Electric Cooktop · Electric Oven · Microwave
- Cooling
- Ceiling Fan(s) · Central Air · Electric
- Heating
- Central · Natural Gas
- Flooring
- Vinyl
- Fireplace
- Gas · Gas Starter · Living Room · Gas Log
- Parking
- Driveway · Garage · Garage Door Opener · Garage Faces Front · Attached
- Laundry
- Washer Hookup
- Patio
- Covered · Front Porch · Patio
- Fencing
- Wood
- Lot features
- Few Trees · Interior Lot · Landscaped · Subdivided
- Construction
- Brick · Stone
- Foundation
- Slab
- Roof
- Composition
- Windows
- Skylight(s) · Window Coverings
- Security
- Smoke Detector(s)
- Utilities
- Cable Available
- Sewer
- Public Sewer
- Water source
- Public
Rooms
Second
- Bath-Full0 x 0
- Bedroom0 x 0
- Game Room0 x 0
First
- Breakfast Room0 x 0
- Bath-Half0 x 0
- Dining Room0 x 0
- Kitchen0 x 0
- Living Room0 x 0
- Master Bathroom0 x 0
- Master Bedroom0 x 0
- Office0 x 0
- Utility Room0 x 0
Schools
- Elementary
- Farrell
- Middle
- Barnett
- High
- Bowie
- District
- Arlington ISD
Financial Details
- Annual taxes
- $8,356
- Parcel number
- 07111851
Directions
Use GPS for the most accurate directions.

Listing Courtesy: Allie Beth Allman & Assoc. - 828-514-3193
Presented by: Brielle Oakley
Last Updated: 2026-11-12T00:00:00.000Z
Commute Calculator
Explore commute times from 3312 Stoneway Drive, Grand Prairie, TX 75052.