


24 Anderson BoulevardKentville, NS B4N 5G9
Description
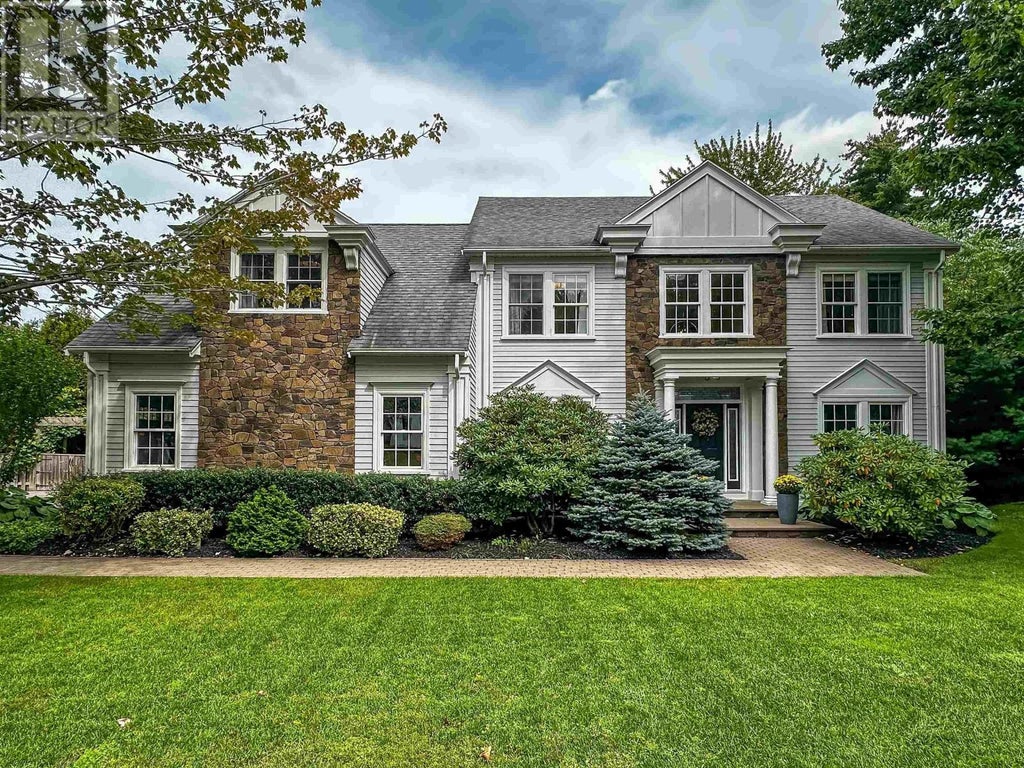
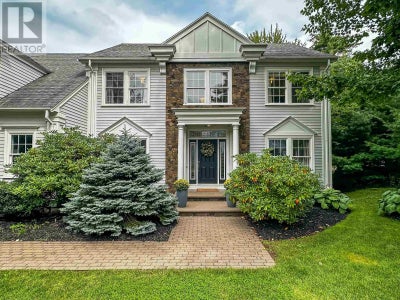
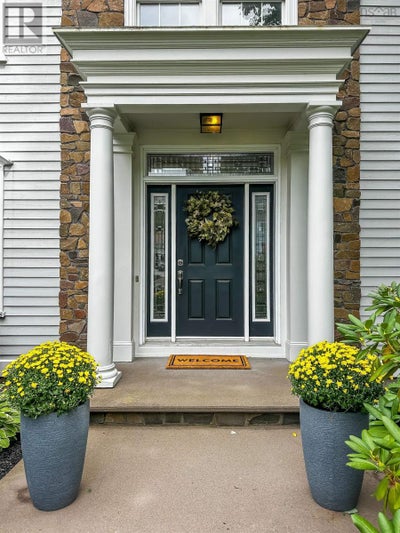
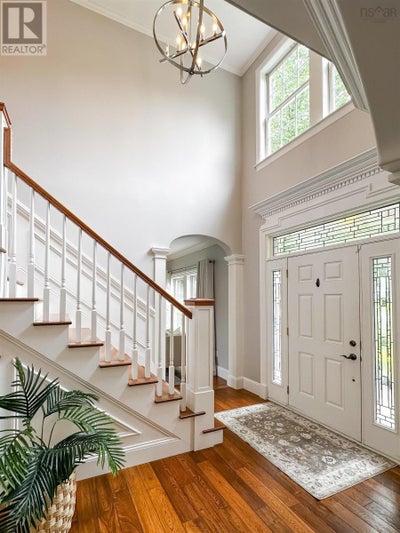
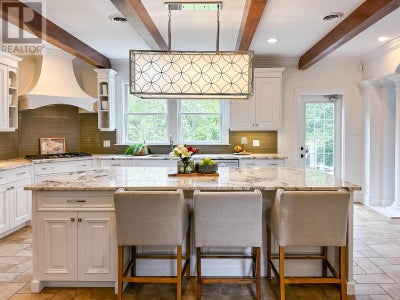
Welcome to exceptional living in prestigious Bonavista Estates, Kentville! This stunning executive home offers over 4,000 sq. ft. of beautifully finished living space across three levels, set on an extra-large, meticulously landscaped lot. Pride of ownership and superior craftsmanship are evident throughout, with high-end finishes, an impressive trim package, exposed beams and a breathtaking cathedral ceiling in the sunken great room. No expense was spared in the construction or upgrades of this remarkable home. The chef-worthy kitchen features built-in appliances, a large centre island, abundant cabinetry, and pantry storage, flowing seamlessly into the great room to create an ideal space for entertaining. A separate formal dining room is perfect for family gatherings, while the double-sided fireplace shared by the great room and front living room adds warmth and elegance. Upstairs, the lavish primary suite offers a luxurious 5-piece ensuite with heated floors, a sitting room and walk-in closet. Three additional spacious bedrooms and another 5-piece bath complete the level. Beautiful hardwood flooring and quality finishes add timeless appeal throughout. The finished lower level includes a bedroom, family/games room, convenient 2-piece bath/laundry combination, access to the built-in lower garage and a walkout to the exceptionally private, fenced backyard. An attached double garage provides additional convenience. Outside, enjoy pristine landscaping maintained by an irrigation system, plus a paved double driveway. Upgrades completed in 2018 and 2021 include fresh interior paint, new lighting throughout, renovated kitchen and all three bathrooms, freshly painted exterior, new ducted heat pump and more. A feature sheet and detailed upgrade list are available. This is a rare opportunity to own a truly impressive executive home in one of Kentvilles most desirable neighbourhoods! (id:31684)
Property Information
- Property type
- Residential
- Sub-type
- Single Family Residence
- Structure type
- House
- Year built
- 2007
- Stories
- 2
- Living area
- 4,071 Sq Ft
- Lot size
- 0.49 acres
- Lot dimensions
- 0.4855
- Ownership
- Freehold
- Listing #
- 202623322
Property Features
- Appliances
- Washer · Dishwasher · Oven · Dryer · Microwave
- Cooling
- Central Air · Heat Pump
- Heating
- Baseboard · Heat Pump · Electric · Propane
- Flooring
- Tile · Laminate · Ceramic Tile
- Basement
- Walk-Out Access · Finished · Full
- Parking
- Garage · Heated Garage · Attached
- Construction
- Stone
- Sewer
- Public Sewer
- Water source
- Public
- Parcel number
- 55248488
Rooms
Main level
- Eat in kitchen17.3 x 19.8
- 2pc Bathroom7. x 2.10
- Storage6.1 x 2.11 (Pantry)
- Foyer8.7 x 10.5 -jog
- Den14. x 12
- Dining Room12.1 x 12.4 +jog
- Living Room12.2 x 14
Basement
- Laundry / Bath11.3 x 10.2
- Bedroom13.7 x 12
- Family Room13.7 x 17.6 +jog
- Game Room15.1 x 19.2 +jog
Second level
- 5pc Ensuite bath11.3 x 13.5
- Primary Bedroom21.1 x 14.8+ 9. x 7
- 4pc Bathroom9.1 x 9.1
- Bedroom10.5 x 12.6 +jog
- Bedroom13.10 x 12
- Bedroom12.2 x 12.1
Directions
Heading West on Park St in Kentville, turn right onto Anderson Blvd. In Bonavista Estates Subdivision, property on right hand side. Sign on Property.

Listing Courtesy: Exit Realty Town & Country
Data Terms of Use
This website is operated by EXIT Realty, a brokerage who is a member of The Canadian Real Estate Association (CREA). The content on this website is owned or controlled by CREA. By accessing this website, the user agrees to be bound by these terms of use as amended from time to time, and agrees that these terms of use constitute a binding contract between the user, EXIT Realty, and CREA.
Copyright
The content on this website is protected by copyright and other laws, and is intended solely for the private, non-commercial use by individuals. Any other reproduction, distribution or use of the content, in whole or in part, is specifically prohibited. Prohibited uses include commercial use, “screen scraping”, “database scraping”, and any other activity intended to collect, store, reorganize or manipulate the content of this website.
Trademarks
REALTOR®, REALTORS®, and the REALTOR® logo are certification marks that are owned by REALTOR® Canada Inc. and licensed exclusively to The Canadian Real Estate Association (CREA). These certification marks identify real estate professionals who are members of CREA and who must abide by CREA’s By-Laws, Rules, and the REALTOR® Code. The MLS® trademark and the MLS® logo are owned by CREA and identify the professional real estate services provided by members of CREA.
Liability and Warranty Disclaimer
The information contained on this website is based in whole or in part on information that is provided by members of CREA, who are responsible for its accuracy. CREA reproduces and distributes this information as a service for its members, and assumes no responsibility for its completeness or accuracy.
Amendments
EXIT Realty may at any time amend these Terms of Use by updating this posting. All users of this site are bound by these amendments should they wish to continue accessing the website, and should therefore periodically visit this page to review any and all such amendments.
Kentville Market Statistics
How this home compares to 142 active listings in Kentville, NS
| Kentville median | This listing | |
|---|---|---|
| Median listing price | $509,375 | $995,000 |
| Median days on market | 74 | — |
| Median Sq Ft | 1,679 | 4,071 |
| Median price / Sq Ft | $300 | $244 |
Market statistics compiled from active EXIT Realty® and MLS listings in Kentville, NS.
Commute Calculator
Explore commute times from 24 Anderson Boulevard, Kentville, NS B4N 5G9.
More homes to consider
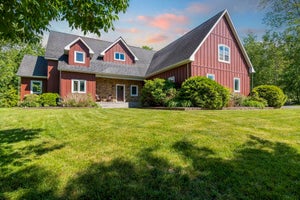
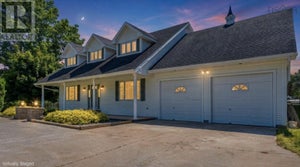
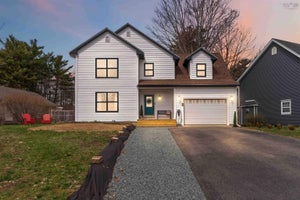
View similar homes View nearby homes$922,000
Similar5 bd, 4 ba, 3,471 Sq Ft
35 Acadia Drive, MacDougall HeightsKentville, NS B4N 5E1#30193561



Similar Home Values
Comparable nearby listings and their asking prices.
| Address | Price | Beds | Baths | Sq Ft |
|---|---|---|---|---|
| 35 Acadia Drive, Kentville, NS | $922,000 | 5 | 4 | 3,471 |
| 35 Acadia Drive, MacDougall Heights, Kentville, NS | $922,000 | 5 | 4 | 3,471 |
| 3 Queens Court W, Kentville, NS | $975,000 | 4 | 3 | 3,550 |
| 932 Sherman Belcher Road, Centreville, NS | $889,000 | 4 | 4 | 2,698 |