62 Cimarron Springs CircleOkotoks, AB T1S 0M2
Cimarron Springs
Description
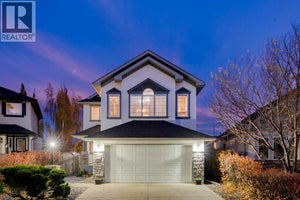
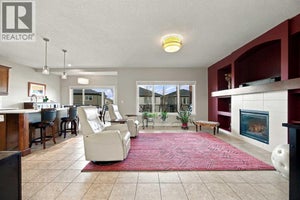
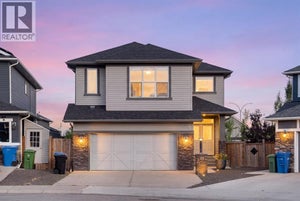
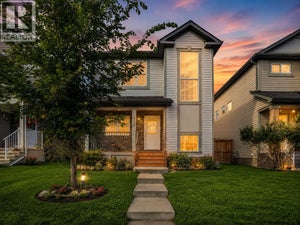
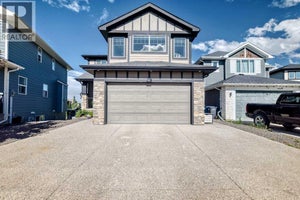
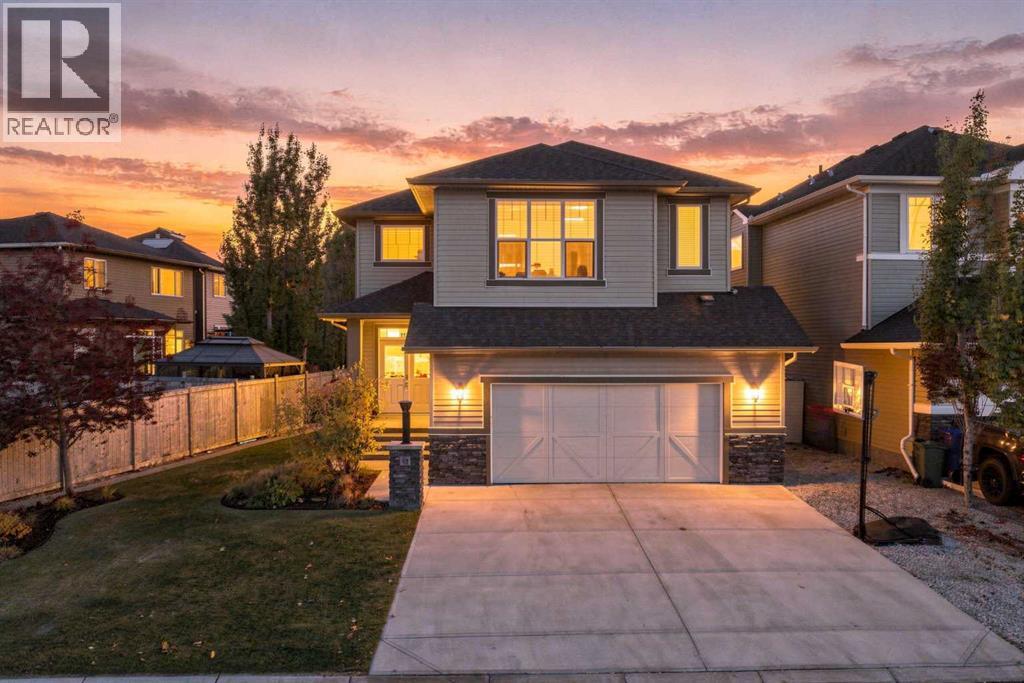
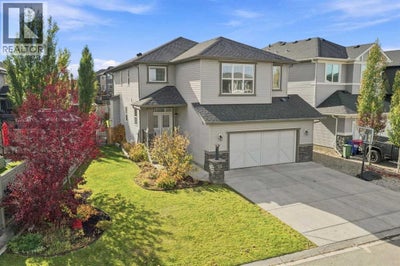
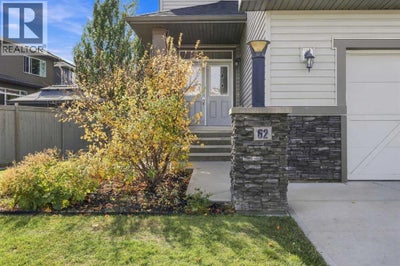
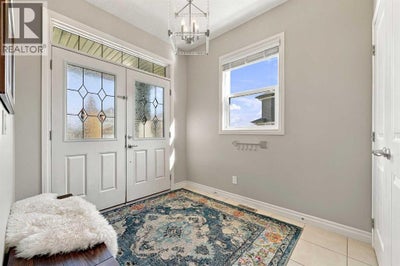
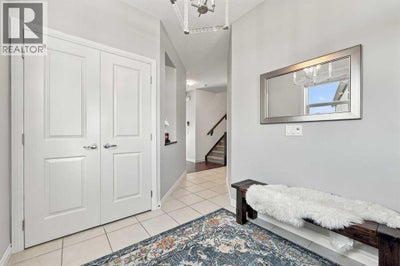
Every now and then a house comes along that just has that special feeling of home...Welcome to 62 Cimarron Springs Circle. Conveniently located on a prime "west backyard" lot while offering an abundance of street parking and peekaboo views of the pond to the north. Notice the extra wide frontage as you pull into the drive way. The extended 24x24 garage will be sure to please providing space for your SUV or truck plus added storage. Step through the double doors into the front foyer , providing plenty of space to greet family and friends. Walk through to the functional family floorplan that includes a home office - perfect for work from home careers or home based businesses. The grand kitchen will be sure to impress with an expansive island, stainless appliances, large pantry , and so much storage. Settle into the cozy living room with a gas fireplace that sets the scene for warm movie nights and time spent with family. Bring your large furniture and large families and host them in this dining space. Enjoy entertaining guests while watching the kids play in the back yard through the large sunny windows. The back entrance is perfect for the busy families with a hallway style mudroom to store all the backpacks and coats. You will love the upper level of this home. HUGE bedrooms , loads of natural light, a large laundry room, and a primary suite you will never want to leave!! Step into the spa like ensuite and feel like you are in a resort. Tile floors, a deep soaker tub, large shower, and wall to wall mirror make exquisite this space timeless. Rarely do you see the kids bedrooms large enough to host king sized beds... such a treat this home has to offer. With Air conditioning, 4 bedrooms up, huge living spaces , a beautiful south yard, large deck spaces, steps to ponds, paths, shopping, large garage , and tucked away on a quiet street. Create the active family lifestyle that Okotoks has to offer. (id:31684)
Property Information
- Property type
- Residential
- Sub-type
- Single Family Residence
- Structure type
- House
- Year built
- 2014
- Stories
- 2
- Living area
- 2,354 Sq Ft
- Lot dimensions
- 566.00
- Parking spaces
- 6
- Ownership
- Freehold
- Listing #
- A2352975
Property Features
- Appliances
- Cooktop · Washer · Refrigerator · Water Softener · Dishwasher · Dryer · Range Hood
- Cooling
- Central Air
- Heating
- Forced Air · Natural Gas
- Flooring
- Carpet · Hardwood · Ceramic Tile
- Basement
- Unfinished · Full
- Parking
- Garage Door Opener · Attached
- Fencing
- Fenced
- Lot features
- Level
- Construction
- Vinyl Siding
- Windows
- Window Coverings
Rooms
Main level
- 2pc Bathroom.00 Ft x .00 Ft
- Foyer8.58 Ft x 7.58 Ft
- Other7.17 Ft x 10.67 Ft
- Dining Room8.83 Ft x 15.08 Ft
- Kitchen11.67 Ft x 15.08 Ft
- Living Room13.92 Ft x 13.83 Ft
- Office8.25 Ft x 9.00 Ft
Second level
- 4pc Bathroom.00 Ft x .00 Ft
- 5pc Bathroom.00 Ft x .00 Ft
- Primary Bedroom17.50 Ft x 14.92 Ft
- Other11.67 Ft x 5.67 Ft
- Bedroom11.17 Ft x 12.17 Ft
- Bedroom11.17 Ft x 11.92 Ft
- Bedroom13.17 Ft x 11.92 Ft
- Laundry8.83 Ft x 7.00 Ft
Financial Details
- Annual taxes
- $5,277Tax year 2026
- Parcel number
- 0035863299
Open Houses
- 12:00–2:00 PMAdd to calendar

Listing Courtesy: REMAX Innovations
Data Terms of Use
This website is operated by EXIT Realty Results, a brokerage who is a member of The Canadian Real Estate Association (CREA). The content on this website is owned or controlled by CREA. By accessing this website, the user agrees to be bound by these terms of use as amended from time to time, and agrees that these terms of use constitute a binding contract between the user, EXIT Realty Results, and CREA.
Copyright
The content on this website is protected by copyright and other laws, and is intended solely for the private, non-commercial use by individuals. Any other reproduction, distribution or use of the content, in whole or in part, is specifically prohibited. Prohibited uses include commercial use, “screen scraping”, “database scraping”, and any other activity intended to collect, store, reorganize or manipulate the content of this website.
Trademarks
REALTOR®, REALTORS®, and the REALTOR® logo are certification marks that are owned by REALTOR® Canada Inc. and licensed exclusively to The Canadian Real Estate Association (CREA). These certification marks identify real estate professionals who are members of CREA and who must abide by CREA’s By-Laws, Rules, and the REALTOR® Code. The MLS® trademark and the MLS® logo are owned by CREA and identify the professional real estate services provided by members of CREA.
Liability and Warranty Disclaimer
The information contained on this website is based in whole or in part on information that is provided by members of CREA, who are responsible for its accuracy. CREA reproduces and distributes this information as a service for its members, and assumes no responsibility for its completeness or accuracy.
Amendments
EXIT Realty Results may at any time amend these Terms of Use by updating this posting. All users of this site are bound by these amendments should they wish to continue accessing the website, and should therefore periodically visit this page to review any and all such amendments.
Commute Calculator
Explore commute times from 62 Cimarron Springs Circle, Okotoks, AB T1S 0M2.