

4607 S Prairie Avenue 3Chicago, IL 60653
Cook County
Description
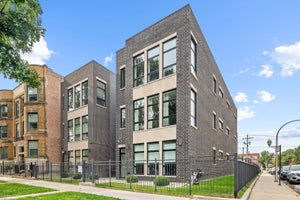
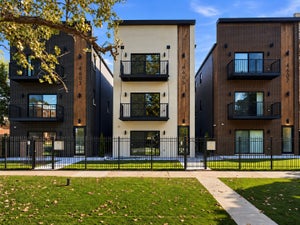
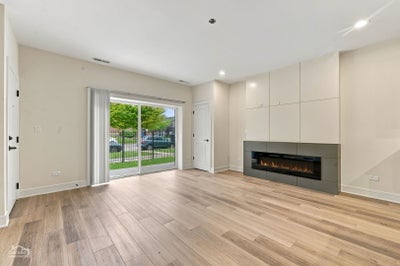
THE PRAIRIE ASSEMBLY | BRONZEVILLE PENTHOUSE | Refined Living. Intimate boutique setting offers three exceptional, expansive 3-bedroom, 2-bath full-floor residences of an elite caliber, offering fluid integration of modernity and grounded transitional design. Professional cabinetry, full finished backsplash and slab quartz on an expansive peninsula. Curated built-in bar extends the entertaining wing, anchored by a fireplace framed in custom large-format tile paneling, with floor-to-ceiling windows pulling light deep into the plan. Resort-quality bathrooms in a cohesive configuration of porcelain and quartz, built-in niches, frameless glass, primary spa shower with handheld. Oversized engineered flooring, premium millwork, spectacular built-in mud rooms, smart thermostat, CAT 6, custom closets throughout, in-unit full-size laundry center. Private walk-out patio and large oversized rear decks. Three-car garage - one space per residence. Three blocks to the Green Line; minutes to the Lakefront, U of C, UIC, the Medical District and South Loop. Exceptional hands-on veteran developer with over 35 years of experience and extraordinary attention to detail. One-year unit builder warranty. Breathe rare air. Priced from $359,000-$419,000
Property Information
- Property type
- Residential
- Sub-type
- Condominium
- Year built
- 2026
- Stories
- 3
- Lot dimensions
- Common
- Garage spaces
- 1
- Parking spaces
- 1
- Ownership
- Condo
- Days on market
- 11
- MLS® Listing#
- 12793033
Property Features
- Interior
- Dry Bar · Built-in Features · Walk-In Closet(s)
- Exterior
- Balcony
- Appliances
- Range · Microwave · Dishwasher · Refrigerator · Washer · Dryer · Disposal · Stainless Steel Appliance(s) · Range Hood · Gas Oven
- Cooling
- Ceiling Fan(s) · Central Air
- Heating
- Forced Air
- Fireplace
- Living Room
- Basement
- None
- Parking
- Garage Door Opener · Detached · Garage
- Laundry
- Washer Hookup · In Unit
- Patio
- Deck · Patio
- Construction
- Brick · Block
- Roof
- Rubber
- Sewer
- Public Sewer
- Water source
- Public
Rooms
Main
- Deck18X4
- Balcony/Porch/Lanai12X6
- Bedroom 213X9
- Bedroom 313X9
- Dining RoomCOMBO
- Kitchen20X9
- Living Room20X15
- Master Bedroom14X12
Schools
- Elementary
- South Loop Elementary School
- High
- Phillips Academy High School
- District
- Phillips Academy High School
Financial Details
- HOA
- $334 / Monthly
- Parcel number
- 20033220010000
Directions
From MLK and 43rd, W 3 blocks to Prairie, S 2.5 blocks to building

Listing Courtesy: North Clybourn Group, Inc. - 7732520600
Last Updated: 2026-10-23T00:00:00.000Z
Commute Calculator
Explore commute times from 4607 S Prairie Avenue 3, Chicago, IL 60653.