




2320 Stonegate RoadAlgonquin, IL 60102
Willoughby South · Kane County
Description
Big and Beautiful 3 Bedroom, 2.5 Bath, with loft, 2 story Townhome in the desirable Willoughby South subdivision! Great open floor plan with over 2000 square feet! Step in to the large living room/dining combo. The dramatic vaulted ceilings feature 3 rows of windows spanning the 2 storys with a remote control opener! A beautiful brick fireplace is the centerpiece between the dining room and open family room! The large kitchen with breakfast bar and plenty of cabinet space is open to the sunny living room, dining room & family room. Convenient main floor laundryroom and half bath. Upstairs an oversized loft has a handy built in desk with cabinets and ample space for a second floor family room! The huge Master suite offers vaulted ceilings and a full bath with separate shower & walk-in closet. You'll find two more generous bedrooms and full bath on the 2nd floor. The basement is very large, partially finished and ready for your finishing touches. For storage or an additional living space! There's a two car attached garage with a new garage door-2023. There's a charming semi-private patio perfect for grilling out or relaxing. Upgrades include: new carpet on the main floor-2023, new back door-2021, new blinds 2020, new light fixtures/faucets-2023, new window screens-2024! Convenient location close to Randall Road shopping, dining and activities, transportation and schools! Seller is ready to go, fast close possible! This unit can be rented out!
Property Information
- Property type
- Residential
- Sub-type
- Condominium
- Year built
- 2005
- Stories
- 2
- Living area
- 2,080 Sq Ft
- Lot dimensions
- 100X100
- Garage spaces
- 2
- Parking spaces
- 4
- Ownership
- Fee Simple w/ HO Assn.
- Days on market
- 10
- MLS® Listing#
- 12754254
Property Features
- Interior
- Entrance Foyer · Cathedral Ceiling(s) · Walk-In Closet(s) · Open Floorplan
- Appliances
- Range · Microwave · Dishwasher · Refrigerator
- Cooling
- Central Air
- Heating
- Natural Gas · Forced Air
- Fireplace
- Family Room · Gas Starter
- Basement
- Partially Finished · Full
- Parking
- Asphalt · Garage Door Opener · Attached · Driveway · Garage
- Laundry
- Main Level · In Unit
- Patio
- Patio
- Construction
- Vinyl Siding · Brick
- Foundation
- Concrete Perimeter
- Roof
- Asphalt
- Sewer
- Public Sewer
- Water source
- Public
Rooms
Basement
- Recreation Room29X35
Main
- Foyer9X10
- Dining RoomCOMBO
- Family Room15X19
- Kitchen10X16
- Laundry8X6
- Living Room13X26
Second
- Bedroom 211X12
- Bedroom 38X12
- Loft13X24
- Master Bedroom11X19
Schools
- Elementary
- Westfield Community School
- Middle
- Westfield Community School
- High
- H D Jacobs High School
- District
- H D Jacobs High School
Financial Details
- HOA
- $310 / Monthly
- Annual taxes
- $7,382Tax year 2025
- Parcel number
- 0308102007
Directions
Take Randall Rd. North to Broadsmore Dr. turn right. to Stonegate Rd. turn left. to unit on the left.
Open Houses
- 11:00 AM–1:00 PMAdd to calendar

Listing Courtesy: Baird & Warner - 8474267510
Last Updated: 2026-09-08T00:00:00.000Z
Algonquin Market Statistics
How this home compares to 62 active listings in Algonquin, IL
| Algonquin median | This listing | |
|---|---|---|
| Median listing price | $491,667 | $349,900 |
| Median days on market | 21 | 10 |
| Median Sq Ft | 2,317 | 2,080 |
| Median price / Sq Ft | $206 | $168 |
Market statistics compiled from active EXIT Realty® and MLS listings in Algonquin, IL.
Commute Calculator
Explore commute times from 2320 Stonegate Road, Algonquin, IL 60102.
More homes to consider
View similar homes View nearby homes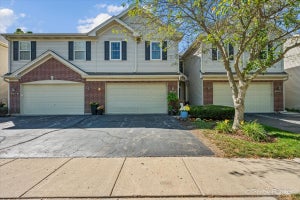



Similar Home Values
Comparable nearby listings and their asking prices.
| Address | Price | Beds | Baths | Sq Ft |
|---|---|---|---|---|
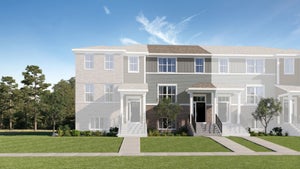
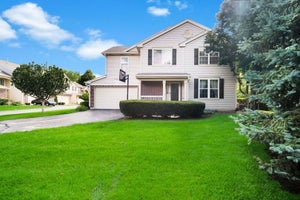
| 2304 Sandy Creek Drive 2394, Algonquin, IL | $374,900 | 3 | 3 | 2,067 |
| 412 Cold Spring Street, Algonquin, IL | $369,490 | 3 | 3 | 1,764 |
| 26 Arbordale Court 26, Algonquin, IL | $299,900 | 3 | 3 | 1,470 |
| 414 Cold Spring Street, Algonquin, IL | $390,990 | 3 | 3 | 1,764 |


