
33 GateviewFallbrook, CA 92028
Fallbrook · San Diego County
Description
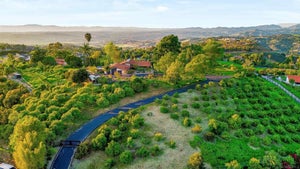
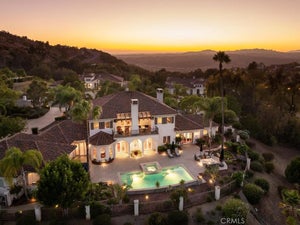
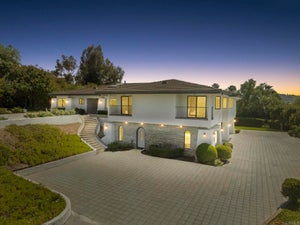
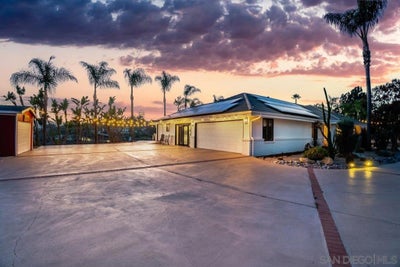
Check this out! Just Reduced $104,000! Private Showings Friday, Saturday & Sunday! Sweeping sunset and valley views define this extraordinary 2.79-acre estate in the prestigious guard-gated community of Rolling Hills Estates. Designed for resort-style living and entertaining, this unique single-level residence offers over 3,700 sq. ft., 4 bedrooms, 3.5 baths and potential for an attached granny flat. Over $250,000 was invested in outdoor hardscape and decking, creating a private resort with dramatic southwest-facing views. Enjoy the newer saltwater pool and spa with cascading waterfall, pool solar, built-in outdoor TV, two firepit areas, built-in BBQ and multiple patios. The gated and fenced grounds feature over $100,000 in exotic trees and drought-tolerant landscaping, an extra-long private driveway, detached tandem garage and storage building. Inside, Alder wood cabinetry and doors, travertine and luxury vinyl flooring, French doors, casement windows and abundant natural light create warmth and character. The kitchen features professional-grade appliances, skylight and a sizeable granite island. The Primary Retreat offers a sitting room/office and private patio access. Additional features include a refrigerated wine cellar, newer HVAC, paid solar with battery backup, Tesla charger and roof-mounted fire sprinklers. Watch the full Property Video. Sweeping sunset and valley views define this extraordinary 2.79-acre estate in the prestigious guard-gated community of Rolling Hills Estates. Designed for resort-style living and exceptional entertaining, unique single-level residence offers over 3,700 sq. ft., 4 bedrooms and 3.5 baths, with potential for an attached granny flat. The spectacular backyard is truly the centerpiece of the property. The homeowners have invested over $250,000 in outdoor hardscape and decking, creating a private resort overlooking dramatic southwest-facing sunsets. Enjoy the newer saltwater pool and spa with cascading waterfall feature, pool solar, built-in outdoor TV for movie nights under the stars, two outdoor firepit areas, built-in BBQ and multiple patios. The lush grounds represent an additional investment of over $100,000 in exotic trees and drought-tolerant landscaping. The 2.79-acre property is gated and fenced, with an extra-long private driveway, detached tandem garage w/storage building. Inside, the spacious single-level floor plan blends warmth and quality with Alder wood cabinetry and doors, travertine and luxury vinyl flooring, multiple French doors, casement windows and abundant natural light. The kitchen features upscale professional-grade appliances, a skylight and sizeable granite center island. The generous Primary Retreat features a sitting room/office and access to private patios where you can unwind while taking in the afternoon sunsets. Downstairs wine cellar w/ refrigerated. Additional upgrades include a newer HVAC system, paid so lar w/battery backup, Tesla charger and roof-mounted fire sprinklers. Rolling Hills Estates offers a lifestyle all its own. Residents enjoy guard-gated security, three lighted tennis/pickleball courts, groomed walking trails, an equestrian center with riding trails, clubhouse, RV/trailer storage, and picturesque lakes and waterfalls.
Property Information
- Property type
- Residential
- Sub-type
- Single Family Residence
- Style
- Ranch
- Year built
- 1987
- Stories
- 1
- Living area
- 3,756 Sq Ft
- Lot size
- 2.79 acres
- Garage spaces
- 3
- Parking spaces
- 18
- Zoning
- R-1:SINGLE
- Days on market
- 62
- MLS® Listing#
- 260020649SD
Property Features
- Interior
- Built-in Features · Ceiling Fan(s) · Eat-in Kitchen · Granite Counters · Stone Counters · Recessed Lighting · Walk-In Closet(s) · Master Downstairs
- Exterior
- Fire Pit
- Appliances
- Built-In Range · Double Oven · Dishwasher · Exhaust Fan · Disposal · Gas Oven · Gas Range · Gas Water Heater · Microwave · Warming Drawer · Gas Cooktop
- Cooling
- Central Air · Electric
- Heating
- Electric · Forced Air · Fireplace(s) · Natural Gas · Zoned
- Flooring
- Laminate · Stone · Wood
- Fireplace
- Family Room · Gas · Outside · Master Bedroom
- Pool
- Private · Gunite · Gas Heat · Heated · In Ground · Solar Heat · Salt Water
- Parking
- Concrete · Driveway · Garage Faces Front · Gated
- Laundry
- Electric Dryer Hookup · Gas Dryer Hookup · Laundry Room
- Patio
- Rear Porch · Covered · Front Porch
- Fencing
- Chain Link · Cross Fenced
- Lot features
- Sprinklers In Rear · Sprinklers In Front
- Construction
- Stone · Brick · Wood Siding
- Roof
- Concrete
- Security
- Carbon Monoxide Detector(s) · Fire Sprinkler System · Gated with Guard · Gated Community · Smoke Detector(s) · Security Guard · 24 Hour Security
- Other structures
- Storage
- Community
- Gated
- Utilities
- Cable Available · Phone Connected · Water Connected
Financial Details
- HOA
- $565 / MonthlyAssociation: Rolling Hills Estates
- Parcel number
- 1234602900
Directions
Olive Hill Rd turn on Gateview Drive- go through Guard gate Drive straight up to the cul de sac. Cross Street: Rolling Wood and Gateview.
Listing Courtesy: First Team Real Estate - 7607293333
Presented by: Dorrie Stutz
Licensed in the state of California.
Commute Calculator
Explore commute times from 33 Gateview, Fallbrook, CA 92028.