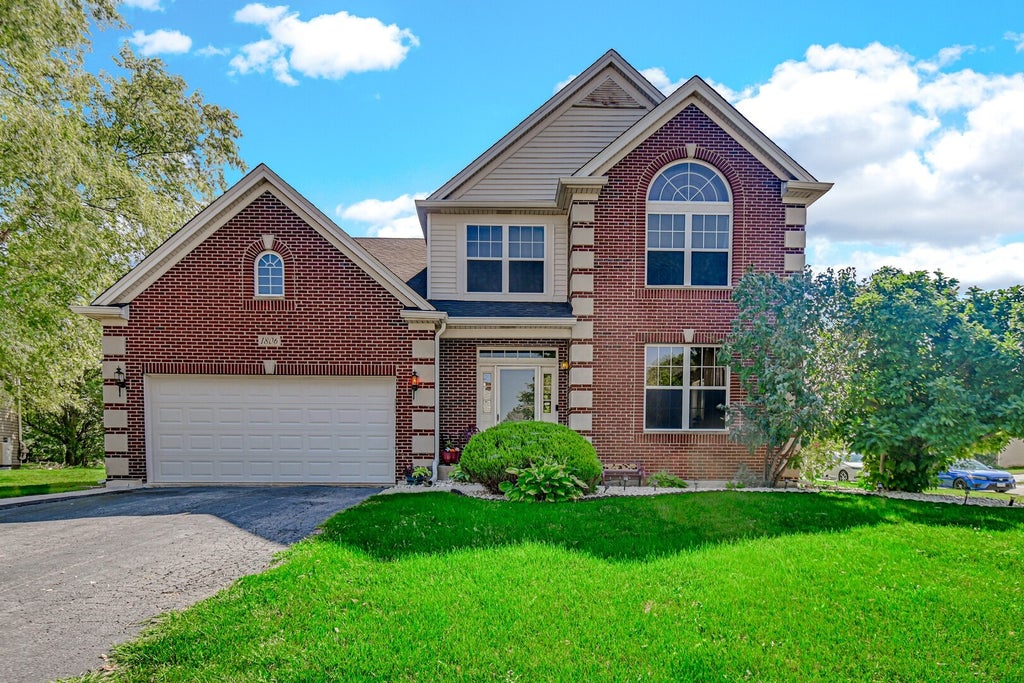
1806 Crestview DrivePlainfield, IL 60586
Clublands · Kendall County
Description
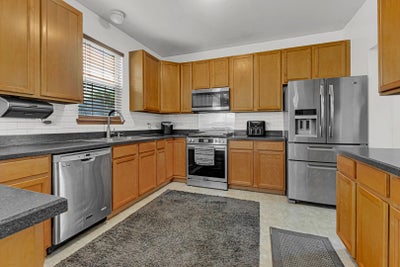
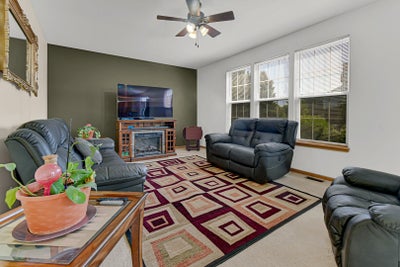
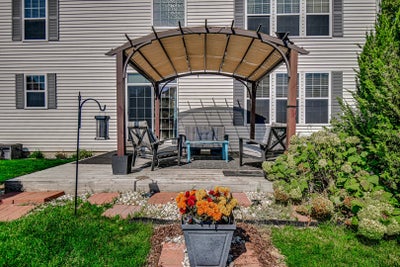
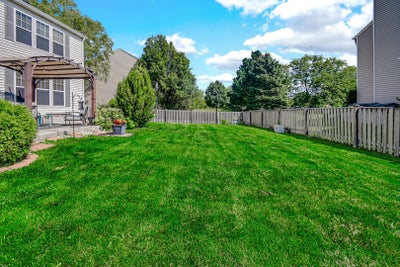
Spacious Corner-Lot Home in Desirable Clublands - Steps from Community Amenities! Welcome to this beautifully maintained 4-bedroom, 2.5-bath home offering 2,308 sq ft, a classic full-brick front elevation, and an exceptional floor plan. Formal living and dining rooms, an expansive family room, open kitchen with eating area, and versatile upper-level loft provide plenty of flexible living space. The generous primary suite features a private en-suite bath with dual vanities and an oversized walk-in closet. A full unfinished basement with 9-foot ceilings and a bathroom rough-in offers outstanding potential for future finished living space. Step outside to an oversized, fully fenced corner lot with a patio and pergola-but the location is what truly sets this home apart. Walk out the back gate and the Clublands clubhouse, pool and tennis courts are approximately half a block away! Parks, playgrounds, volleyball, scenic lakes and walking paths are also just steps from home. The nearby elementary and high schools are within walking distance as well. And when it's time for fireworks, stay home! The backyard offers a fantastic vantage point for fireworks displays from two neighboring communities, giving you a front-row experience without leaving home. Major updates include roof and gutters ~2023, furnace 2019 and water heater 2017. All household appliances stay with the home. Enjoy the space of a 4-bedroom home, the privacy of a fenced corner lot, and Clublands amenities practically outside your back gate-all in one exceptional location.
Property Information
- Property type
- Residential
- Sub-type
- Single Family Residence
- Year built
- 2006
- Living area
- 2,308 Sq Ft
- Lot dimensions
- 108 114 93 125
- Garage spaces
- 2
- Parking spaces
- 2
- Ownership
- Fee Simple w/ HO Assn.
- Days on market
- 76
- MLS® Listing#
- 12729716
Property Features
- Interior
- Walk-In Closet(s) · Entrance Foyer
- Cooling
- Central Air
- Heating
- Natural Gas
- Basement
- Unfinished · Bath/Stubbed · Full
- Parking
- Asphalt · Garage Door Opener · Garage · Attached
- Patio
- Deck
- Fencing
- Fenced
- Lot features
- Corner Lot · Irregular Lot
- Construction
- Vinyl Siding · Brick
- Foundation
- Concrete Perimeter
- Roof
- Asphalt
- Community
- Clubhouse · Park · Pool · Tennis Court(s) · Lake · Curbs · Sidewalks
- Sewer
- Public Sewer
- Water source
- Public
Rooms
Second
- Walk In Closet5X20
- Bedroom 212X12
- Bedroom 313X11
- Bedroom 416X10
- Loft11X10
- Master Bedroom20X15
Main
- Deck24X24
- Foyer11X22
- Eating Area14X8
- Dining Room14X11
- Family Room20X16
- Kitchen12X15
- Laundry6X6
- Living Room14X11
Financial Details
- HOA
- $60 / Monthly
- Annual taxes
- $8,618Tax year 2025
- Parcel number
- 0636310011
Directions
Caton Farm Rd to Clublands Pkwy, south to Crestview Dr, property on corner.

Listing Courtesy: Fathom Realty IL LLC - 7085431106
Last Updated: 2026-08-10T00:00:00.000Z
Commute Calculator
Explore commute times from 1806 Crestview Drive, Plainfield, IL 60586.