1366 Heep RunBuda, TX 78610
Garlic Creek West Ph Iii Sec 4A · Hays County
Description
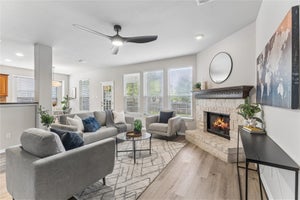
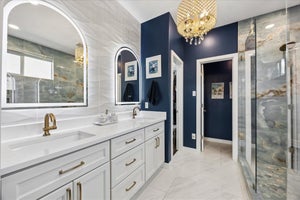
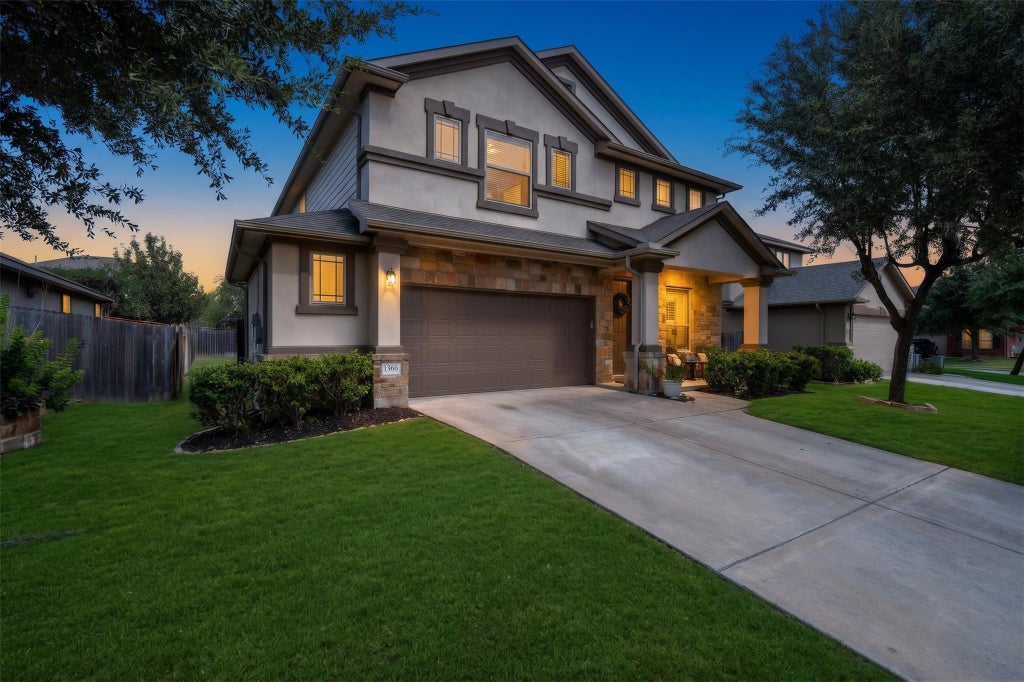
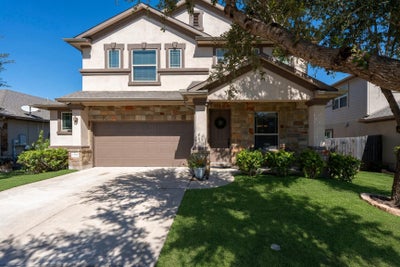
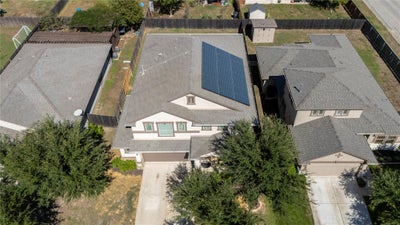
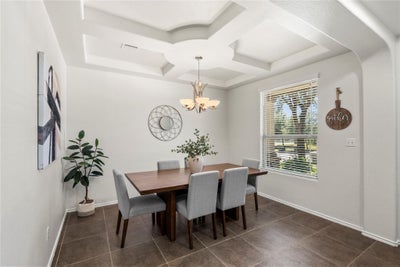
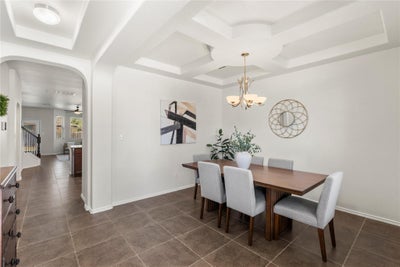
Grand natural stone and stucco architectural accents, this two-story residence presents an elegant exterior complete with an 8ft front door & covered front porch. Situated on a street off the main road, the home comes with a RARE upgrade of solar "money saving" panels, rain gutters and 2.5 car garage. Large tile flooring pave the way through a versatile layout downstairs. Just off the entry foyer is the formal dining room detailed with a coffered ceiling and a chandelier. The kitchen is appointed in the center of the home with granite counters, a breakfast bar, wood cabinetry, and stainless steel appliances—including a GAS stove. The open layout gives an inviting space to gather and an wrought iron staircase leads to the upper level, which includes a carpeted spacious game room and a workout area, storage closet & laundry room upstairs. Bedrooms boasts their own walk-in closets, blinds, while the 2 full upstairs bathrooms offer a jack-n-jill set up and a double sink with linen closet in hall way bathroom. Primary bedroom is conveniently located downstairs off the living room overlooking the back yard and has double his & hers walk in closets plus the on suite bathroom offers double sinks, separate shower/tub & a private toilet room. A covered concrete patio overlooks a spacious back yard bordered by wood fencing. Sprinkler system (front & sides), water softener. Residents also enjoy access to community features, including sidewalks, a park, a playground, club house, gym and a large community pool. A MUST SEE TO APPRECIATE ALL IT HAS TO OFFER!
Property Information
- Property type
- Residential
- Sub-type
- Single Family Residence
- Style
- 1st Floor Entry
- Year built
- 2012
- Living area
- 2,813 Sq Ft
- Lot size
- 0.14 acres
- Lot dimensions
- 50 x 120
- Garage spaces
- 2
- Parking spaces
- 2
- Ownership
- Fee-Simple
- Days on market
- 31
- MLS® Listing#
- 4412549
Property Features
- Interior
- Ceiling Fan(s) · Coffered Ceiling(s) · Entrance Foyer · Open Floorplan · Pantry · Walk-In Closet(s) · Master Downstairs · High Ceilings
- Exterior
- Private Yard · Rain Gutters
- Appliances
- Dishwasher · Disposal · ENERGY STAR Qualified Appliances · Gas Range · Microwave · Free-Standing Range · Stainless Steel Appliance(s) · Water Heater
- Cooling
- Ceiling Fan(s) · Central Air
- Heating
- Central
- Flooring
- Carpet · Tile
- Fireplace
- None
- Pool
- None
- Parking
- Attached · Garage Faces Front
- Laundry
- Laundry Room
- Patio
- Front Porch · Patio
- Fencing
- Privacy · Wood
- Lot features
- Interior Lot · Level
- Construction
- HardiPlank Type · Stone · Stucco
- Foundation
- Slab
- Roof
- Composition
- Windows
- Double Pane Windows
- Security
- Prewired · Smoke Detector(s)
- Other structures
- None
- Community
- Clubhouse · Park · Playground · Pool
- Utilities
- Underground Utilities · Electricity Available
- Sewer
- Public Sewer
- Water source
- Public
Schools
- Elementary
- Elm Grove
- Middle
- Eric Dahlstrom
- High
- Johnson High School
Financial Details
- HOA
- $115 / QuarterlyAssociation: Real Manage
- Annual taxes
- $10,064Tax year 2026
- Assessed value
- $460,700
- Parcel number
- 113168000U022002
Directions
From I-35 South: Take exit 221 and turn right onto Main St Turn right onto 967 Garlic Creek is on the left prior to the intersection with 1626. Follow Garlic Creek to Heep run and take a right, home on 2nd on the right
Listing Courtesy: Keller Williams Realty - (512) 507-6466
Last Updated: 2026-10-09T00:00:00.000Z
Commute Calculator
Explore commute times from 1366 Heep RUN, Buda, TX 78610.