


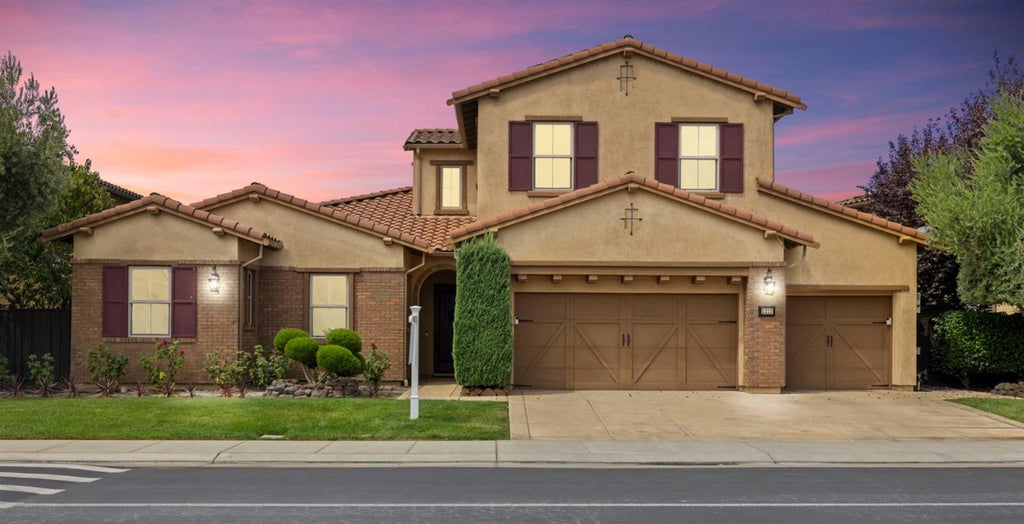


1211 Como DriveManteca, CA 95337
San Joaquin County
Description
Imagine waking up and rolling out of bed to a waterfront view, high ceilings with floor to ceiling windows overlooking the water, pouring a cup of coffee and sipping it poolside in your California room while taking in the view. Maybe you want to practice some putting and chipping on the expansive putting green, or maybe you'd like to head down to your private dock and take the boat out on the lake. Now imagine coming home from work to sunset views over the water the moment you step through your front door and opening your custom built in wine fridge, more like a wine closet, that holds over 200 bottles. Picture yourself pouring a glass of your favorite wine and being able to fully relax. This home offers the type of resort style living that you can enjoy every single day! Located in the exclusive, waterfront, gated community of Oakwood Shores, this floor plan is basically a single story with a large loft and full bathroom upstairs. The sellers use the loft as a theater room and home office but it also has potential to be a secondary guest suite, adu style, since it's got a full bathroom up there too. Downstairs are all 4 bedrooms and because there isn't a lot of square footage upstairs you get the 20 foot ceilings in the family room and high ceilings in the primary bedroom as well. And since this home faces East, you get the sunsets over the water behind the house. While the sunsets can be stunning, sometimes you dont want that extra light shining through into your family room while you're trying to watch TV, so with the push of a button there are automatic opening and closing window shades to block it out when you want. This home has 2 solar power systems, the larger system is owned free and clear and the secondary system is on a power purchase agreement, ensuring low electricity bills. You also get a whole house water softener by Ecowater to ensure the best quality water.
Property Information
- Property type
- Residential
- Sub-type
- Single Family Residence
- Year built
- 2012
- Living area
- 2,882 Sq Ft
- Lot size
- 0.22 acres
- Garage spaces
- 3
- MLS® Listing#
- 226110463
Property Features
- Interior
- Cathedral Ceiling(s) · Kitchen Island · Stone Counters
- Cooling
- Ceiling Fan(s) · Central Air
- Heating
- Central
- Flooring
- Tile
- Fireplace
- Family Room
- Pool
- Heated · Gas Heat · Private
- Parking
- Garage Faces Front
- Construction
- Stucco
- Foundation
- Slab
- Roof
- Tile
- Community
- Gated
- Sewer
- Public Sewer
- Water source
- Public
Schools
- District
- San Joaquin
Financial Details
- HOA
- $191 / Monthly
- Parcel number
- 241-650-06
Directions
como to como

Listing Courtesy: LPT Realty, Inc - 8773662213
Presented by: Andrew Jacobsen
CA DRE# 01520140. Kris Klair Broker
Data Terms of Use
Terms of Use
1. The following are terms of a legal agreement between you, the person viewing and/or using this Internet site (“User”) and the operator ("Provider") of this Internet site ("Site"), By accessing, browsing and/or using this Site, User acknowledges that User has read, understood, and agrees to be bound by these terms and to comply with all applicable laws and regulations, including but not limited to U.S. export and re-export control laws and regulations. If User does not agree to these terms, User is not authorized to use this Site. The material provided on this Site is protected by law, including, but not limited to, United States Copyright law and international treaties.
2. User must be a prospective purchaser or seller of real estate with a bona fide interest in the purchase or sale of such real estate.
3. All real estate data provided on this Site (including but not limited to descriptions, images, and other information constituting or relating to real estate listings) is strictly for the personal, private, non-commercial use of User and is not made available for redistribution, retransmission, reformatting, modification or copying. User may not sell or use any of the real estate data on this Site for any purpose other than attempting to evaluate houses or properties for sale or purchase by User. User acknowledges that the real estate data on this Site is provided by MetroList Services, Inc., a California corporation (“MetroList”), and User acknowledges the validity of MetroList's copyright as to such data. User expressly acknowledges and agrees that MetroList is a third-party beneficiary of these Terms of Use, and that MetroList will be entitled to enforce these Terms of Use against User.
4. To the fullest extent permitted by law, the data on this Site is provided "as is," without warranty or representation of any kind, either express or implied, as to the nature, quality, characteristics or value of any property or information to which the data pertains. NEITHER PROVIDER NOR METROLIST MAKES ANY WARRANTIES, EXPRESS OR IMPLIED, REGARDING THE DATA DISPLAYED ON THIS SITE, INCLUDING, BUT NOT LIMITED TO, THE IMPLIED WARRANTIES OF MERCHANTABILITY AND FITNESS FOR A PARTICULAR PURPOSE, OR AS TO THE TIMELINESS, ACCURACY AND/OR COMPLETENESS OF THE DATA.
5. NEITHER PROVIDER NOR METROLIST SHALL BE LIABLE FOR ANY INCIDENTAL, SPECIAL, CONSEQUENTIAL, INDIRECT, SPECIAL, PUNITIVE OR EXEMPLARY DAMAGES WHATSOEVER (INCLUDING WITHOUT LIMITATION, DAMAGES FOR LOSS OF BUSINESS INFORMATION, LOSS OF DATA, LOST PROFITS, LOSS OF CUSTOMERS OR OTHER PECUNIARY LOSS), ARISING OUT OF THE USE OR INABILITY TO USE THE DATA DISPLAYED ON THIS SITE, WHETHER THE CLAIM OR CAUSE OF ACTION ARISES IN TORT, CONTRACT, NEGLIGENCE, STRICT LIABILITY OR UNDER ANY OTHER LEGAL THEORY.
6. User agrees that the prevailing party or parties in any action brought to enforce or for breach of these Terms of Use shall be entitled to recover, in addition to any other relief, that party’s or those parties’ reasonable attorney’s fees and court costs incurred in such action from the non-prevailing party or parties.
Manteca Market Statistics
How this home compares to 311 active listings in Manteca, CA
| Manteca median | This listing | |
|---|---|---|
| Median listing price | $624,648 | $1,149,000 |
| Median days on market | 42 | — |
| Median Sq Ft | 1,985 | 2,882 |
| Median price / Sq Ft | $303 | $399 |
Market statistics compiled from active EXIT Realty® and MLS listings in Manteca, CA.
Commute Calculator
Explore commute times from 1211 Como Drive, Manteca, CA 95337.
More homes to consider
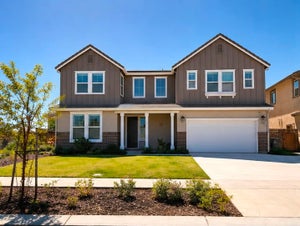
View similar homes View nearby homes$1,095,000
Similar4 bd, 4 ba, 3,130 Sq Ft
4152 Volpaia PlaceManteca, CA 95337#226090080
Listing courtesy of PMZ Real Estate
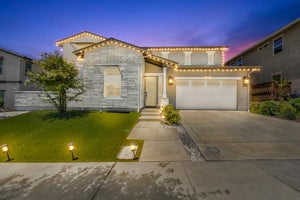
$1,125,000
Similar5 bd, 5 ba, 3,690 Sq Ft
16804 KarsenLathrop, CA 95330#PW26167758
Listing courtesy of Countrywide Group
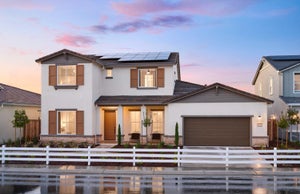
$1,024,800
Similar4 bd, 4 ba, 3,735 Sq Ft
17203 Rosamond StreetLathrop, CA 95330#226077716
Listing courtesy of Redfin Corporation
$1,129,990
Similar6 bd, 5 ba, 4,145 Sq Ft
1529 Riverfront DriveLathrop, CA 95330#41134357
Listing courtesy of Pulte Group
$898,990
Nearby0.2 mi6 bd, 4 ba, 3,732 Sq Ft
1454 Teak AvenueManteca, CA 95337#226108296
Listing courtesy of Truvi Realty
$913,074
Nearby0.2 mi5 bd, 4 ba, 3,521 Sq Ft
1456 Prarie Oak AvenueManteca, CA 95337#226117232
Listing courtesy of Pulte Homes Corporation



Similar Home Values
Comparable nearby listings and their asking prices.
| Address | Price | Beds | Baths | Sq Ft |
|---|---|---|---|---|
| 4152 Volpaia Place, Manteca, CA | $1,095,000 | 4 | 4 | 3,130 |
| 16804 Karsen, Lathrop, CA | $1,125,000 | 5 | 5 | 3,690 |
| 17203 Rosamond Street, Lathrop, CA | $1,024,800 | 4 | 4 | 3,735 |
| 1529 Riverfront Drive, Lathrop, CA | $1,129,990 | 6 | 5 | 4,145 |
Connect with a Local Real Estate Expert


Licensed in the state of California.