

8773 Grape WaySacramento, CA 95828
Wisteria at Willow Vista · Sacramento County
Description
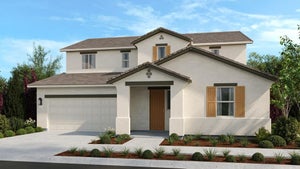
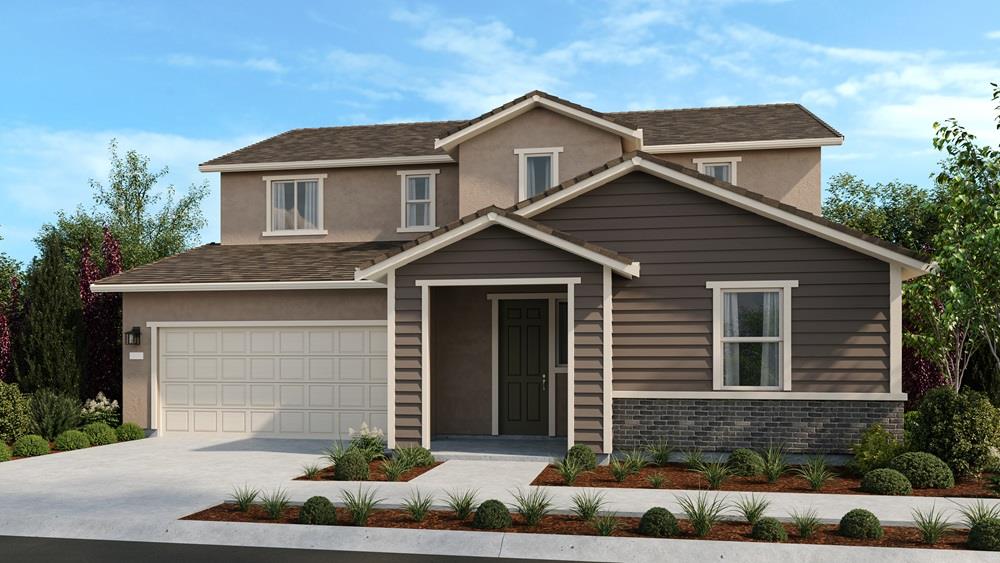
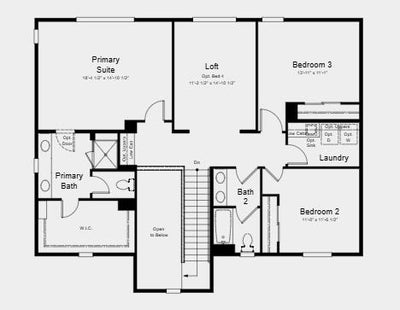
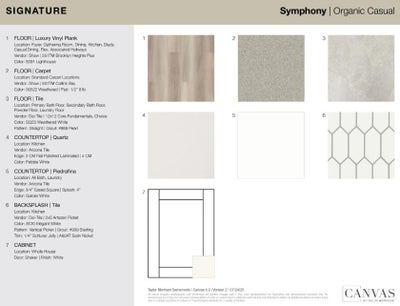
What's Special: South Facing Lot, Multi-Gen Suite, Oversized Garage, Covered Patio. New Construction - December Completion! Built by America's Most Trusted Home Builder. Welcome to the Chloe at 8773 Grape Way in Wisteria at Willow Vista! The two-story Chloe floor plan brings together charm, comfort, and everyday ease. The open, welcoming foyer leads past a lovely multi‑gen suite, offering a peaceful space for guests or loved ones. Just across the way, a convenient half bath and access to the three‑car tandem garage make daily routines simple. The home then opens into the great room, dining area, and chef‑inspired kitchen, all flowing effortlessly toward the covered outdoor living spacean ideal spot to enjoy quiet mornings. Upstairs, a roomy loft connects two secondary bedrooms, a shared full bath, and the laundry room. Tucked at the end of the hall, the serene primary suite features dual vanities and a spacious walk‑in closet, creating a soothing retreat to unwind. Willow Vista is a welcoming new community in Sacramento, perfect for anyone ready to grow and feel at home. Families will appreciate being part of the Elk Grove Unified School District with nearby schools for every stage. With sunny parks, relaxing golf courses, local dining favorites and everyday conveniences like Walmart, Costco and Save Mart close by, life here feels simple, connected and uplifting. Additional Highlights Include: Multi-gen suite, shower pan with marble wall at bath 3, outdoor living, and garage door at tandem rear wall. MLS#226134915
Property Information
- Property type
- Residential
- Sub-type
- Single Family Residence
- Style
- Traditional
- Living area
- 2,758 Sq Ft
- Lot size
- 0.14 acres
- Garage spaces
- 3
- MLS® Listing#
- 226134915
Property Features
- Interior
- Walk-In Closet(s) · Granite Counters · Kitchen Island · Double Vanity
- Appliances
- Dishwasher · Microwave · Free-Standing Electric Range
- Cooling
- Central Air
- Heating
- Central
- Flooring
- Carpet · Tile
- Parking
- Attached · Drive Through · Garage Faces Front
- Patio
- Covered · Patio
- Lot features
- Landscaped
- Construction
- Concrete · Stucco
- Foundation
- Slab
- Roof
- Composition
- Utilities
- Electricity Available
- Sewer
- Public Sewer
- Water source
- Public
Schools
- District
- Sacramento
Financial Details
- HOA
- None
- Parcel number
- 064-0200-066-0000
Directions
South Watt to Gardner Ave, right on Vino Drive.

Listing Courtesy: Taylor Morrison Services, Inc - 9163558900
Presented by: Suzanna Martinez
CA DRE# 01520140. Kris Klair Broker
Data Terms of Use
Terms of Use
1. The following are terms of a legal agreement between you, the person viewing and/or using this Internet site (“User”) and the operator ("Provider") of this Internet site ("Site"), By accessing, browsing and/or using this Site, User acknowledges that User has read, understood, and agrees to be bound by these terms and to comply with all applicable laws and regulations, including but not limited to U.S. export and re-export control laws and regulations. If User does not agree to these terms, User is not authorized to use this Site. The material provided on this Site is protected by law, including, but not limited to, United States Copyright law and international treaties.
2. User must be a prospective purchaser or seller of real estate with a bona fide interest in the purchase or sale of such real estate.
3. All real estate data provided on this Site (including but not limited to descriptions, images, and other information constituting or relating to real estate listings) is strictly for the personal, private, non-commercial use of User and is not made available for redistribution, retransmission, reformatting, modification or copying. User may not sell or use any of the real estate data on this Site for any purpose other than attempting to evaluate houses or properties for sale or purchase by User. User acknowledges that the real estate data on this Site is provided by MetroList Services, Inc., a California corporation (“MetroList”), and User acknowledges the validity of MetroList's copyright as to such data. User expressly acknowledges and agrees that MetroList is a third-party beneficiary of these Terms of Use, and that MetroList will be entitled to enforce these Terms of Use against User.
4. To the fullest extent permitted by law, the data on this Site is provided "as is," without warranty or representation of any kind, either express or implied, as to the nature, quality, characteristics or value of any property or information to which the data pertains. NEITHER PROVIDER NOR METROLIST MAKES ANY WARRANTIES, EXPRESS OR IMPLIED, REGARDING THE DATA DISPLAYED ON THIS SITE, INCLUDING, BUT NOT LIMITED TO, THE IMPLIED WARRANTIES OF MERCHANTABILITY AND FITNESS FOR A PARTICULAR PURPOSE, OR AS TO THE TIMELINESS, ACCURACY AND/OR COMPLETENESS OF THE DATA.
5. NEITHER PROVIDER NOR METROLIST SHALL BE LIABLE FOR ANY INCIDENTAL, SPECIAL, CONSEQUENTIAL, INDIRECT, SPECIAL, PUNITIVE OR EXEMPLARY DAMAGES WHATSOEVER (INCLUDING WITHOUT LIMITATION, DAMAGES FOR LOSS OF BUSINESS INFORMATION, LOSS OF DATA, LOST PROFITS, LOSS OF CUSTOMERS OR OTHER PECUNIARY LOSS), ARISING OUT OF THE USE OR INABILITY TO USE THE DATA DISPLAYED ON THIS SITE, WHETHER THE CLAIM OR CAUSE OF ACTION ARISES IN TORT, CONTRACT, NEGLIGENCE, STRICT LIABILITY OR UNDER ANY OTHER LEGAL THEORY.
6. User agrees that the prevailing party or parties in any action brought to enforce or for breach of these Terms of Use shall be entitled to recover, in addition to any other relief, that party’s or those parties’ reasonable attorney’s fees and court costs incurred in such action from the non-prevailing party or parties.
Commute Calculator
Explore commute times from 8773 Grape Way, Sacramento, CA 95828.