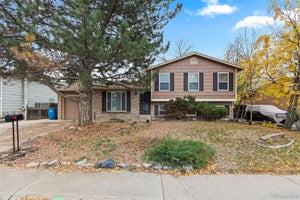
17411 E Gunnison PlaceAurora, CO 80017
Aurora Highlands · Arapahoe County
Description
Welcome to this beautifully updated 4-bedroom, 2-bath home tucked away at the end of a quiet cul-de-sac with an exceptionally large, oversized yard! Thoughtfully maintained, this home offers comfortable main-level living with the primary bedroom conveniently located on the main floor, plus a huge basement great room providing exceptional additional living, recreation, or entertaining space. Enjoy the warmth and character of solid Oak flooring, updated siding, a newer front door, updated French doors leading to the backyard, and a spacious driveway with plenty of parking. Newer windows were installed approximately one year ago, attic insulation was updated approximately two years ago, and an oversized A/C system was installed approximately nine years ago. A newer dishwasher adds even more convenience. The solar panel system offers the potential for significantly reduced electric costs and added energy efficiency. Outside, the expansive backyard provides plenty of room for entertaining, gardening, pets, play, or simply enjoying Colorado's sunshine. The end-of-cul-de-sac location provides privacy and minimal through traffic. Location is a major highlight! Convenient access to I-225 and E-470 makes commuting throughout the Denver metro area easy, while Buckley Space Force Base is just minutes away. Denver International Airport is also conveniently accessible, making travel a breeze. Nearby routes provide easy access to Denver, the Denver Tech Center, shopping, dining, employment centers, and Aurora's many amenities. With its desirable cul-de-sac setting, huge yard, spacious basement great room, extensive updates, solar, and convenient location, this home offers a wonderful combination of comfort, flexibility, and value. Furniture is negotiable, offering an added opportunity for a more turnkey purchase. Basement has potential for separate entrance providing a value-added opportunity.
Property Information
- Property type
- Residential
- Sub-type
- Single Family Residence
- Structure type
- House
- Year built
- 1976
- Living area
- 1,864 Sq Ft
- Lot size
- 0.24 acres
- Garage spaces
- 2
- Parking spaces
- 4
- Ownership
- Individual
- Days on market
- 42
- MLS® Listing#
- 8308948
Property Features
- Interior
- Breakfast Bar · Ceiling Fan(s) · Eat-in Kitchen · High Speed Internet
- Exterior
- Garden · Private Yard · Rain Gutters
- Appliances
- Dishwasher · Disposal · Dryer · Gas Water Heater · Microwave · Range · Refrigerator · Washer
- Cooling
- Ceiling Fan(s) · Evaporative Cooling
- Heating
- Baseboard
- Flooring
- Carpet · Tile · Wood
- Basement
- Bath/Stubbed · Daylight · Finished · Full
- Parking
- Concrete · Oversized · Attached
- Patio
- Patio
- Fencing
- Fenced · Full
- Lot features
- Cul-De-Sac · Level
- Construction
- Frame · Vinyl Siding
- Roof
- Composition
- Windows
- Double Pane Windows · Window Coverings
- Security
- Carbon Monoxide Detector(s)
- Utilities
- Natural Gas Available · Cable Available · Electricity Connected · Natural Gas Connected · Phone Connected
- Sewer
- Public Sewer
- Water source
- Public
Rooms
Main
- Bathroom Full
- Bedroom
- Kitchen
- Living Room
Basement
- Bathroom Three Quarter
- Bedroom
- Den
- Family Room
- Utility Room
Schools
- Elementary
- Arkansas
- Middle
- Mrachek
- High
- Rangeview
Financial Details
- HOA
- None
- Annual taxes
- $2,159Tax year 2025
- Parcel number
- 031421101
Directions
From I-225: Take E-6th Ave east to S Sable Blvd. Turn right/south on Sable Blvd, then left/east on E Gunnison Pl. Follow Gunnison Pl to 17411 E Gunnison Pl. From E-470: Take E-6th Ave west to S Sable Blvd. Turn left/south on Sable Blvd, then left/east on E Gunnison Pl. Follow Gunnison Pl to 17411 E Gunnison Pl.

Listing Courtesy: Bullock's Realty LLC - michael@mmbullock.com,949-274-3718
This publication is designed to provide information with regard to the subject matter covered. It is displayed with the understanding that the publisher and authors are not engaged in rendering real estate, legal, accounting, tax, or other professional services and that the publisher and authors are not offering such advice in this publication. If real estate, legal, or other expert assistance is required, the services of a competent, professional person should be sought. The information contained in this publication is subject to change without notice. METROLIST, INC., DBA RECOLORADO MAKES NO WARRANTY OF ANY KIND WITH REGARD TO THIS MATERIAL, INCLUDING, BUT NOT LIMITED TO, THE IMPLIED WARRANTIES OF MERCHANTABILITY AND FITNESS FOR A PARTICULAR PURPOSE. METROLIST, INC., DBA RECOLORADO SHALL NOT BE LIABLE FOR ERRORS CONTAINED HEREIN OR FOR ANY DAMAGES IN CONNECTION WITH THE FURNISHING, PERFORMANCE, OR USE OF THIS MATERIAL.
PUBLISHER'S NOTICE: All real estate advertised herein is subject to the Federal Fair Housing Act and the Colorado Fair Housing Act, which Acts make it illegal to make or publish any advertisement that indicates any preference, limitation, or discrimination based on race, color, religion, sex, handicap, familial status, or national origin.
METROLIST, INC., DBA RECOLORADO will not knowingly accept any advertising for real estate that is in violation of the law. All persons are hereby informed that all dwellings advertised are available on an equal opportunity basis.
Licensed in the state of Colorado
Data Terms of Use
The information contained in this publication is subject to change without notice. METROLIST, INC. MAKES NO WARRANTY OF ANY KIND WITH REGARD TO THIS MATERIAL, INCLUDING, BUT NOT LIMITED TO, THE IMPLIED WARRANTIES OF MERCHANTABILITY AND FITNESS FOR A PARTICULAR PURPOSE. METROLIST, INC. SHALL NOT BE LIABLE FOR ERRORS CONTAINED HEREIN OR FOR ANY DAMAGES IN CONNECTION WITH THE FURNISHING, PERFORMANCE, OR USE OF THIS MATERIAL.
 PUBLISHER'S NOTICE: All real estate advertised herein is subject to the Federal Fair Housing Act and the Colorado Fair Housing Act, which Acts make it illegal to make or publish any advertisement that indicates any preference, limitation, or discrimination based on race, color, religion, sex, handicap, familial status, or national origin.
METROLIST, INC. will not knowingly accept any advertising for real estate that is in violation of the law. All persons are hereby informed that all dwellings advertised are available on an equal opportunity basis.
©2017 METROLIST, INC. All Rights Reserved 7100 E. Belleview Ave. #110 Greenwood Village, CO 80111 USA
ALL RIGHTS RESERVED WORLDWIDE. No part of this publication may be reproduced, adapted, translated, stored in a retrieval system or transmitted in any form or by any means, electronic, mechanical, photocopying, recording, or otherwise, without the prior written permission of the publisher. The information contained herein including but not limited to all text, photographs, digital images, virtual tours, may be seeded and monitored for protection and tracking.
Commute Calculator
Explore commute times from 17411 E Gunnison Place, Aurora, CO 80017.