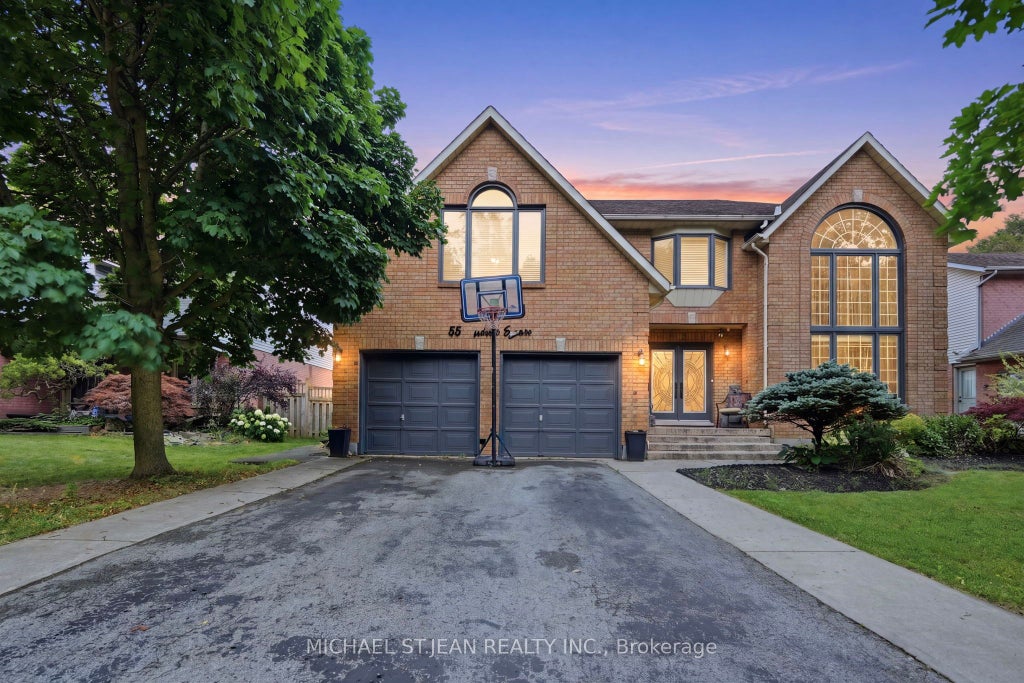
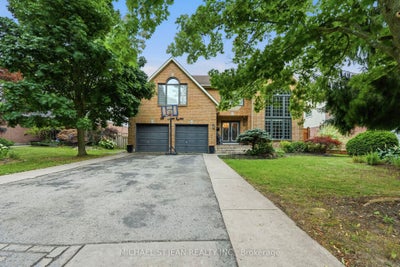
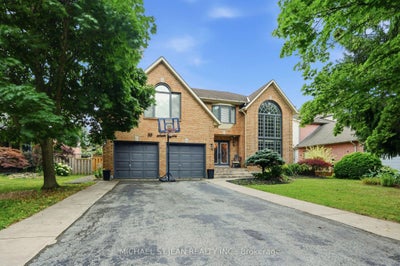

55 Woodside SquarePelham, ON L0S 1E4
Niagara
Description
Offering 5 bedrooms, 5 bathrooms, and nearly 4,700 sq. ft. of finished living space, this meticulously maintained home blends exceptional scale with timeless elegance, complete with a double attached garage and a private backyard oasis featuring an inground pool and cabana. This move-in ready executive residence is located in one of Fonthill's most sought-after neighbourhoods.The main level showcases hardwood flooring throughout and offers an impressive collection of principal rooms, including a private office, formal living room, formal dining room, oversized family room centred around a fireplace, main floor laundry, and an updated eat-in kitchen with granite countertops, stainless steel appliances, and centre island. At the heart of the home, the kitchen flows seamlessly to the resort-inspired outdoor living space where the pool, cabana, mature landscaping, and fully fenced yard create an exceptional setting for outdoor entertaining, quiet evenings, and enjoying Niagara summers.The second level offers four generous bedrooms, including two with private ensuites. The expansive primary suite features a walk-in closet and luxurious 5-piece ensuite, while a second upper-level bedroom enjoys the convenience of its own 4-piece ensuite. An additional full bathroom serves the remaining bedrooms. The fully finished basement further extends the home's impressive footprint with a large recreation room, wet bar, fifth bedroom, and additional full bathroom, offering remarkable flexibility and additional living space.Ideally situated close to top-rated schools, premier golf courses, the Steve Bauer Trail, parks, and convenient Highway 406 access, this exceptional property enjoys a setting that has made Fonthill one of Niagara's most desirable communities.
Property Information
- Property type
- Residential
- Sub-type
- Single Family Residence
- Style
- 2-Storey
- Stories
- 2
- Lot dimensions
- 59.06x104.99
- Parking spaces
- 6
- MLS® Listing#
- X13594098
Property Features
- Interior
- Storage
- Appliances
- Water Heater
- Cooling
- Central Air
- Heating
- Natural Gas · Forced Air
- Fireplace
- Electric · Family Room
- Basement
- Full · Finished
- Pool
- In Ground
- Parking
- Attached
- Construction
- Aluminum Siding · Brick
- Roof
- Asphalt
Rooms
Basement
- Other3.17 x 2.36
- Recreation3.61 x 11.33
- Sitting3.78 x 3.33
- Bathroom3.56 x 1.73
- Bedroom3.71 x 3.99
- Utility Room2.51 x 5.51
Main
- Foyer3.76 x 6.27
- Breakfast3.63 x 3.12
- Bathroom2.21 x 0.99
- Dining Room4.09 x 4.6
- Family Room5.97 x 5.94
- Kitchen3.66 x 2.72
- Laundry3.78 x 2.39
- Living Room3.71 x 4.47
- Office3.63 x 3.28
Second
- Bathroom4.75 x 3.53
- Bathroom1.6 x 2.95
- Bathroom1.68 x 2.95
- Bedroom5.44 x 4.27
- Bedroom3.61 x 4.75
- Bedroom3.63 x 3.99
- Master Bedroom7.95 x 6.25
Financial Details
- Annual taxes
- $8,263Tax year 2026
- Parcel number
- 640710061
Directions
Pelham St to Welland Rd to Woodside Sq
Listing Courtesy: MICHAEL ST.JEAN REALTY INC. - 2892398866
Commute Calculator
Explore commute times from 55 Woodside Square, Pelham, ON L0S 1E4.