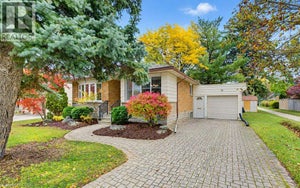
490 Misty CrescentKitchener, ON N2B 3V6
230 - Grand River North
Description
Welcome to 490 Misty Crescent in Kitchener’s highly sought-after Grand River North neighborhood! This fully renovated, 100% carpet-free residence seamlessly combines modern aesthetic upgrades, practical everyday conveniences, and energy-efficient mechanicals. Step inside to a bright, open interior completely updated in 2023 with brand-new main and second-floor flooring, sleek recessed pot lighting, custom window blinds, and fully renovated bathrooms. The functional kitchen is equipped with quality appliances including a stainless steel fridge (2023), microwave rangehood (2023), and new dishwasher (2025) along with a gas line ready for gourmet cooking. Key capital improvements deliver complete peace of mind, featuring an automatic garage door opener (2024), a brand-new backyard storage shed (2025), a convenient basement bathroom rough-in for future expansion, and top-up attic insulation upgraded (2026) for superior year-round utility efficiency. Outside offers plenty of space to relax or entertain in a quiet, family-friendly setting just steps from Grand River and Walter Bean trails, top-rated schools, parks, shopping, and Expressway access making this turn-key home completely ready for you to move in and enjoy! (id:31684)
Property Information
- Property type
- Residential
- Sub-type
- Single Family Residence
- Structure type
- House
- Year built
- 1992
- Stories
- 2
- Living area
- 1,382 Sq Ft
- Parking spaces
- 3
- Ownership
- Freehold
- Listing #
- 40877751
Property Features
- Appliances
- Washer · Refrigerator · Water Softener · Dishwasher · Dryer
- Cooling
- Central Air
- Heating
- Forced Air
- Basement
- Sump Pump · Partially Finished · Full
- Parking
- Garage Door Opener · Paved · Attached
- Fencing
- Fenced
- Lot features
- Greenbelt
- Construction
- Shingle Siding · Vinyl Siding
- Windows
- Window Coverings
- Sewer
- Public Sewer
- Water source
- Public
Rooms
Basement
- Recreation room9'8'' x 13'5''
- Utility Room11'3'' x 11'6''
Second level
- 3pc Ensuite bath5'5'' x 7'9''
- Primary Bedroom12'4'' x 18'1''
- Bedroom7'9'' x 10'5''
- Bedroom10'5'' x 11'5''
Main level
- Kitchen/Dining room15'6'' x 12'1''
- Family Room10'5'' x 19'5''
Financial Details
- HOA
- Yes
- Annual taxes
- $4,007
Directions
Ottawa St to Keewatin Ave to Misty Street to Misty Cres
Open Houses
- 2:00–4:00 PMAdd to calendar
- 2:00–4:00 PMAdd to calendar

Listing Courtesy: Homelife Miracle Realty Ltd.
Data Terms of Use
This website is operated by EXIT Realty Hare (Peel), Brokerage, a brokerage who is a member of The Canadian Real Estate Association (CREA). The content on this website is owned or controlled by CREA. By accessing this website, the user agrees to be bound by these terms of use as amended from time to time, and agrees that these terms of use constitute a binding contract between the user, EXIT Realty Hare (Peel), Brokerage, and CREA.
Copyright
The content on this website is protected by copyright and other laws, and is intended solely for the private, non-commercial use by individuals. Any other reproduction, distribution or use of the content, in whole or in part, is specifically prohibited. Prohibited uses include commercial use, “screen scraping”, “database scraping”, and any other activity intended to collect, store, reorganize or manipulate the content of this website.
Trademarks
REALTOR®, REALTORS®, and the REALTOR® logo are certification marks that are owned by REALTOR® Canada Inc. and licensed exclusively to The Canadian Real Estate Association (CREA). These certification marks identify real estate professionals who are members of CREA and who must abide by CREA’s By-Laws, Rules, and the REALTOR® Code. The MLS® trademark and the MLS® logo are owned by CREA and identify the professional real estate services provided by members of CREA.
Liability and Warranty Disclaimer
The information contained on this website is based in whole or in part on information that is provided by members of CREA, who are responsible for its accuracy. CREA reproduces and distributes this information as a service for its members, and assumes no responsibility for its completeness or accuracy.
Amendments
EXIT Realty Hare (Peel), Brokerage may at any time amend these Terms of Use by updating this posting. All users of this site are bound by these amendments should they wish to continue accessing the website, and should therefore periodically visit this page to review any and all such amendments.
Commute Calculator
Explore commute times from 490 MISTY Crescent, Kitchener, ON N2B 3V6.