




10841 Bond RoadDeWitt, MI 48820
None · Clinton County
Description
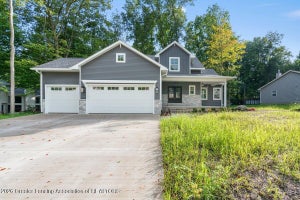
Welcome to 10841 Bond Road in DeWitt! This one-of-a-kind property offers over 5,300 square feet of beautifully designed living space with 5 bedrooms, 4 full baths, and 2 half baths on 2 scenic acres. Whether you're looking for an exceptional single-family home, a multi-generational layout, an in-law suite, or the opportunity for rental income, this versatile property delivers. The main two story residence welcomes you with a spacious foyer and drop zone, leading to a screened porch perfect for outdoor dining. Inside, you'll find a formal dining room, a stunning chef's kitchen with an oversized walk-in pantry, and a dramatic living room with a sweeping staircase. The main level also includes a convenient laundry room and half bath. Upstairs, a loft overlooks the living area and offers access to an exterior balcony. A generously sized bedroom is located next to a full bath, while the impressive primary suite features a sitting area and private access to a screened porch that spans the front of the home. The lower level offers exceptional storage with extra-high ceilings and an egress window, providing endless possibilities for future finishing. Connected by a hallway, the second residence is thoughtfully designed as a fully self-contained ranch-style home. A charming children's play loft welcomes you before entering the open-concept living, dining, and kitchen area complete with a breakfast bar and walk-in pantry. A sunroom, currently used as an office, opens to its own private deck. Each of the three spacious bedrooms features its own attached full bath, creating comfort and privacy for family members or guests. Outside, the property is equally impressive. A beautifully designed courtyard creates the perfect setting for outdoor dining, grilling, and entertaining. Multiple outbuildings provide abundant space for lawn equipment, gardening, wood storage, hobbies, and more. The expansive driveway easily accommodates seven or more vehicles. This truly exceptional property offers unmatched flexibility, quality craftsmanship, and space to accommodate virtually any lifestyle.
Property Information
- Property type
- Residential
- Sub-type
- Single Family Residence
- Style
- Ranch
- Year built
- 1982
- Living area
- 6,331 Sq Ft
- Lot size
- 2.13 acres
- Lot dimensions
- 164x326x27x430x86x431x64x325
- Days on market
- 53
- MLS® Listing#
- 297983
Property Features
- Interior
- Breakfast Bar · Ceiling Fan(s) · Chandelier · Eat-in Kitchen · Entrance Foyer · High Ceilings · High Speed Internet · In-Law Floorplan · Laminate Counters · Natural Woodwork · Pantry · Recessed Lighting · Walk-In Closet(s)
- Exterior
- Courtyard · Fire Pit · Private Yard · Rain Gutters
- Appliances
- Dishwasher · Disposal · Free-Standing Electric Range · Free-Standing Refrigerator · Gas Water Heater · Microwave · Refrigerator · Tankless Water Heater · Washer/Dryer · Water Softener Rented
- Cooling
- Ceiling Fan(s) · Central Air
- Heating
- Baseboard · Forced Air · Propane · Zoned
- Flooring
- Carpet · Hardwood · Tile · Vinyl
- Fireplace
- Electric · Family Room · Living Room
- Basement
- Crawl Space · Full · Interior Entry · Partially Finished · Sump Pump
- Parking
- Additional Parking · Driveway · No Garage · Paved
- Laundry
- Electric Dryer Hookup · Laundry Room · Lower Level · Main Level · Multiple Locations
- Patio
- Deck · Front Porch · Patio · Porch · Rear Porch · Screened
- Fencing
- Partial · Privacy · Wood
- Lot features
- Back Yard · Many Trees
- Construction
- Wood Siding
- Foundation
- Block · Concrete Perimeter
- Roof
- Shingle
- Windows
- Blinds
- Other structures
- Shed(s) · Storage
- Sewer
- Septic Tank
- Water source
- Private · Well
Financial Details
- Annual taxes
- $5,345Tax year 2025
- Parcel number
- 19-110-035-400-017-00
Directions
US 127 to E Round Lake Rd east, then north on Bond Rd to home on east side.
Listing Courtesy: RE/MAX Real Estate Professionals - 5173218255
Presented by: MacIntyre & Cowen Team
DeWitt Market Statistics
How this home compares to 25 active listings in DeWitt, MI
| DeWitt median | This listing | |
|---|---|---|
| Median listing price | $510,000 | $649,900 |
| Median days on market | 36 | 53 |
| Median Sq Ft | 2,552 | 6,331 |
| Median price / Sq Ft | $178 | $103 |
Market statistics compiled from active EXIT Realty® and MLS listings in DeWitt, MI.
Commute Calculator
Explore commute times from 10841 Bond Road, DeWitt, MI 48820.
More homes to consider
View similar homes View nearby homes




Similar Home Values
Comparable nearby listings and their asking prices.
| Address | Price | Beds | Baths | Sq Ft |
|---|---|---|---|---|
| 910 Sandhill Drive, DeWitt, MI | $695,000 | 5 | 5 | 4,144 |
| 4675 E Alward Road, Laingsburg, MI | $575,000 | 5 | 3 | 2,312 |
| 3535 Stanwood Drive, DeWitt, MI | $726,500 | 5 | 4 | 3,906 |
| 2531 Fedewood, DeWitt, MI | $599,900 | 4 | 4 | 2,654 |


