





2260 Interlocken DriveEvergreen, CO 80439
Hiwan · Jefferson County
Description
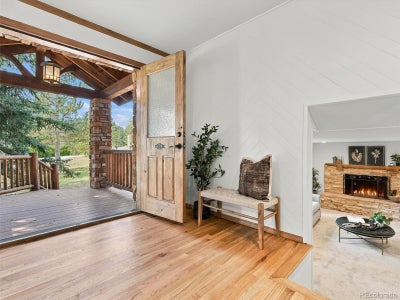
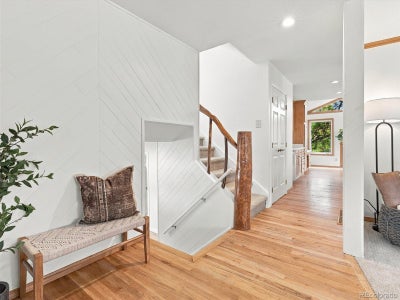
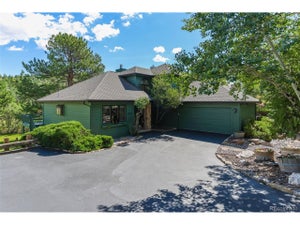
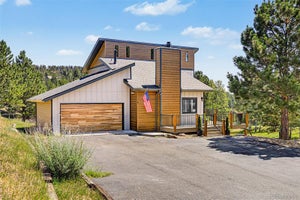
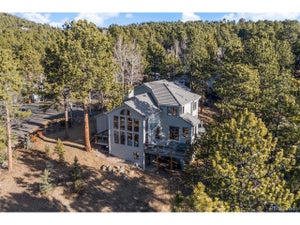
Some homes stand out because they offer something truly unique. 2260 Interlocken Drive does just that with almost an acre of expansive, fenced, and nearly flat land, providing the kind of usable outdoor space that is exceptionally difficult to find in the foothills. There is room to play, entertain, garden, let the dogs run, or simply enjoy a backyard that actually functions like a backyard—all in an incredibly convenient North Evergreen location. Inside, the home offers more square footage than most original Hiwan homes, with multiple distinct living areas. Rather than one oversized open room, the design provides separation and flexibility for those who want places to gather along with places to get away. Most notably, the house includes a mother-in-law suite, creating an excellent option for multigenerational living, extended-stay guests, a private office, or anyone who simply wants some additional separation within the home. It also features a massive three-car garage with a bonus workshop/workout room, giving you more than enough space for all of your gear. The home has been well loved and is ready for its next chapter. Buyers looking for the latest finishes may see opportunities to update, but the fundamentals here are much harder to change: square footage, an unusually large and usable flat yard, flexible living spaces, a separate mother-in-law suite, and a location that puts you right in the heart of Evergreen.
Property Information
- Property type
- Residential
- Sub-type
- Single Family Residence
- Structure type
- House
- Year built
- 1973
- Living area
- 3,788 Sq Ft
- Lot size
- 0.89 acres
- Garage spaces
- 3
- Parking spaces
- 3
- Ownership
- Individual
- Zoning
- MR-1
- Days on market
- 1
- MLS® Listing#
- 8414869
Property Features
- Interior
- Breakfast Bar · Built-in Features · Ceiling Fan(s) · Granite Counters · High Speed Internet · In-Law Floorplan · Kitchen Island
- Exterior
- Dog Run · Private Yard · Rain Gutters
- Appliances
- Oven · Bar Fridge · Convection Oven · Cooktop · Dishwasher · Disposal · Freezer · Gas Water Heater · Refrigerator · Self Cleaning Oven · Washer · Wine Cooler
- Cooling
- Ceiling Fan(s) · None
- Heating
- Forced Air · Natural Gas
- Flooring
- Carpet · Tile · Wood
- Fireplace
- Dining Room · Family Room · Gas Log · Living Room · Recreation Room · Wood Burning
- Basement
- Daylight · Finished · Walk-Out Access
- Parking
- Attached
- Patio
- Deck
- Fencing
- Partial
- Construction
- Cedar · Frame · Wood Siding
- Foundation
- Concrete Perimeter
- Roof
- Composition
- Windows
- Double Pane Windows
- Security
- Carbon Monoxide Detector(s) · Smoke Detector(s)
- Utilities
- Natural Gas Available · Cable Available · Electricity Connected · Natural Gas Connected · Phone Available
- Sewer
- Public Sewer
- Water source
- Public
Rooms
Main
- Mud Room
- Bathroom Three Quarter
- Bedroom
- Dining Room
- Kitchen
- Living Room
Upper
- Bathroom Full
- Bathroom Three Quarter
- Bedroom
Basement
- Bathroom Three Quarter
- Bedroom
- Bonus Room
- Laundry
- Utility Room
Lower
- Bathroom Three Quarter
- Bedroom
- Living Room
Schools
- Elementary
- Bergen
- Middle
- Evergreen
- High
- Evergreen
Financial Details
- HOA
- $90 / AnnuallyAssociation: Hiwan HOA
- Annual taxes
- $7,416Tax year 2025
- Parcel number
- 300098827
Directions
GPS will get you there.
Open Houses
- 12:00–2:00 PMAdd to calendar

Listing Courtesy: Compass - Denver - nick.melzer@compass.com,720-725-1235
This publication is designed to provide information with regard to the subject matter covered. It is displayed with the understanding that the publisher and authors are not engaged in rendering real estate, legal, accounting, tax, or other professional services and that the publisher and authors are not offering such advice in this publication. If real estate, legal, or other expert assistance is required, the services of a competent, professional person should be sought. The information contained in this publication is subject to change without notice. METROLIST, INC., DBA RECOLORADO MAKES NO WARRANTY OF ANY KIND WITH REGARD TO THIS MATERIAL, INCLUDING, BUT NOT LIMITED TO, THE IMPLIED WARRANTIES OF MERCHANTABILITY AND FITNESS FOR A PARTICULAR PURPOSE. METROLIST, INC., DBA RECOLORADO SHALL NOT BE LIABLE FOR ERRORS CONTAINED HEREIN OR FOR ANY DAMAGES IN CONNECTION WITH THE FURNISHING, PERFORMANCE, OR USE OF THIS MATERIAL.
PUBLISHER'S NOTICE: All real estate advertised herein is subject to the Federal Fair Housing Act and the Colorado Fair Housing Act, which Acts make it illegal to make or publish any advertisement that indicates any preference, limitation, or discrimination based on race, color, religion, sex, handicap, familial status, or national origin.
METROLIST, INC., DBA RECOLORADO will not knowingly accept any advertising for real estate that is in violation of the law. All persons are hereby informed that all dwellings advertised are available on an equal opportunity basis.
Licensed in the state of Colorado
Data Terms of Use
The information contained in this publication is subject to change without notice. METROLIST, INC. MAKES NO WARRANTY OF ANY KIND WITH REGARD TO THIS MATERIAL, INCLUDING, BUT NOT LIMITED TO, THE IMPLIED WARRANTIES OF MERCHANTABILITY AND FITNESS FOR A PARTICULAR PURPOSE. METROLIST, INC. SHALL NOT BE LIABLE FOR ERRORS CONTAINED HEREIN OR FOR ANY DAMAGES IN CONNECTION WITH THE FURNISHING, PERFORMANCE, OR USE OF THIS MATERIAL.
 PUBLISHER'S NOTICE: All real estate advertised herein is subject to the Federal Fair Housing Act and the Colorado Fair Housing Act, which Acts make it illegal to make or publish any advertisement that indicates any preference, limitation, or discrimination based on race, color, religion, sex, handicap, familial status, or national origin.
METROLIST, INC. will not knowingly accept any advertising for real estate that is in violation of the law. All persons are hereby informed that all dwellings advertised are available on an equal opportunity basis.
©2017 METROLIST, INC. All Rights Reserved 7100 E. Belleview Ave. #110 Greenwood Village, CO 80111 USA
ALL RIGHTS RESERVED WORLDWIDE. No part of this publication may be reproduced, adapted, translated, stored in a retrieval system or transmitted in any form or by any means, electronic, mechanical, photocopying, recording, or otherwise, without the prior written permission of the publisher. The information contained herein including but not limited to all text, photographs, digital images, virtual tours, may be seeded and monitored for protection and tracking.
Evergreen Market Statistics
How this home compares to 508 active listings in Evergreen, CO
| Evergreen median | This listing | |
|---|---|---|
| Median listing price | $1,000,000+ | $1,295,000 |
| Median days on market | 58 | 1 |
| Median Sq Ft | 2,726 | 3,788 |
| Median price / Sq Ft | $383 | $342 |
Market statistics compiled from active EXIT Realty® and MLS listings in Evergreen, CO.
Commute Calculator
Explore commute times from 2260 Interlocken Drive, Evergreen, CO 80439.
More homes to consider
View similar homes View nearby homes

Similar Home Values
Comparable nearby listings and their asking prices.
| Address | Price | Beds | Baths | Sq Ft |
|---|---|---|---|---|
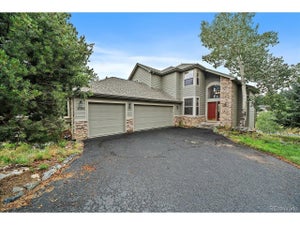
| 2322 Pebble Beach Dr, Evergreen, CO | $1,379,000 | 5 | 4 | 3,163 |
| 1898 Kerr Gulch Rd, Evergreen, CO | $1,295,000 | 4 | 3 | 2,980 |
| 31667 Broadmoor Dr, Evergreen, CO | $1,375,000 | 4 | 4 | 3,529 |
| 31180 Cinnamonwood, Evergreen, CO | $1,225,000 | 4 | 5 | 3,618 |


