Skip to content

9897 E 31st AveDenver, CO 80238

Central Park · Denver County

$1,900,000List price
7Beds
6.5Baths
5,588Sq Ft
2006Year built
0.23Acre lot
3Garage
5 days agoOn market

Description

Set on a premium corner lot, this home offers exceptional scale, thoughtful functionality & impressive indoor-outdoor living in Denver's Central Park neighborhood. A welcoming front sitting porch, mature landscaping & stone-accented entry create a strong first impression. Inside, hardwood floors, soaring ceilings & expansive windows bring light & volume to the main level. The dramatic two-story living room is anchored by a fireplace, while the formal dining room features a second fireplace for an elegant setting. The chef's kitchen centers around an oversized island & professional 48-inch range, complemented by abundant cabinetry, generous prep space, a walk-in pantry with custom built-ins & separate eat-in dining area. A dedicated main-floor office with French doors & an en-suite bath offers privacy & flexibility, while a full laundry room adds convenience. Upstairs, a spacious loft with built-in desk & cabinetry offers space to work, study or unwind. Four bedrooms are located on this level, each with a private en-suite bathroom. The primary suite features a private covered balcony, custom walk-in closet with extensive built-in organization & a beautifully updated spa-inspired bath with dual vanities, freestanding soaking tub & oversized glass-enclosed shower. A second laundry room adds even more functionality. The fully finished basement is designed for entertaining with an expansive recreation area, billiards space, media lounge, full wet bar, additional dining or game space, two bedrooms & a full hall bathroom. Out back, a private outdoor living area features a custom pergola, outdoor fireplace, covered dining space & room to gather, lounge & entertain. An attached 3-car garage includes a dedicated storage room that can be converted to accommodate a fourth vehicle. Conveniently located near neighborhood pools, parks, trails, & easy access to Eastbridge Town Center, Stanley Marketplace, & Anschutz Medical Campus.

Property Information

Property type
Residential
Sub-type
Single Family Residence
Style
Spanish
Year built
2006
Living area
5,588 Sq Ft
Lot size
0.23 acres
Garage spaces
3
Zoning
R-MU-20
Days on market
5
MLS® Listing#
2958948

Property Features

Interior
Eat-in Kitchen · Cathedral Ceiling(s) · Open Floorplan · Pantry · Walk-In Closet(s) · Wet Bar · Kitchen Island
Exterior
Balcony
Appliances
Self Cleaning Oven · Double Oven · Dishwasher · Refrigerator · Washer · Dryer · Microwave · Disposal
Cooling
Central Air
Heating
Forced Air
Fireplace
Gas · Living Room · Dining Room
Basement
Full · Unfinished
Parking
Attached
Patio
Patio · Deck
Fencing
Fenced
Lot features
Corner Lot · Level · Paved
Construction
Brick · Stucco
Foundation
Slab
Roof
Tile
Windows
Window Coverings
Security
Fire Alarm
Community
Tennis Court(s) · Pool · Playground · Park
Utilities
Natural Gas Available
Sewer
Public Sewer
Water source
Public

Rooms

Basement

  • Recreation Room
  • Bedroom 6
  • Living Room

Upper

  • Primary Bedroom
  • Bedroom 2
  • Bedroom 3
  • Bedroom 4

Main

  • Bedroom 5
  • Dining Room
  • Kitchen
  • Laundry

Schools

Elementary
Westerly Creek
Middle
McAuliffe International
High
Northfield

Financial Details

HOA
$58 / MonthlyAssociation: MCA 80238
Annual taxes
$20,618Tax year 2025

Open Houses

Denver Market Statistics

How this home compares to 8,497 active listings in Denver, CO

Denver medianThis listing
Median listing price$531,087$1,900,000
Median days on market1215
Median Sq Ft1,3515,588
Median price / Sq Ft$354$340

Market statistics compiled from active EXIT Realty® and MLS listings in Denver, CO.

Commute Calculator

Explore commute times from 9897 E 31st Ave, Denver, CO 80238.

Travel mode
  • $2,049,000

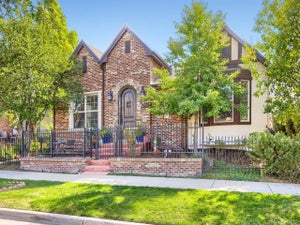
    Similar

    6 bd, 5 ba, 5,486 Sq Ft

    1035 N Leyden StreetDenver, CO 80220#8558167

    ActiveSingle Family Residence14 months30 photos
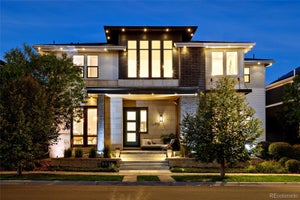
  • $649,900

    Nearby0.1 mi

    3 bd, 4 ba, 2,075 Sq Ft

    10065 Martin Luther King BlvdDenver, CO 80238#1509153

    ActiveTownhouse7 weeks41 photos
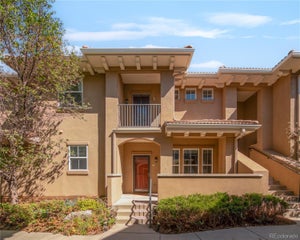
  • $1,450,000

    Nearby0.1 mi

    5 bd, 4 ba, 4,043 Sq Ft

    10086 E 31st AveDenver, CO 80238#9718189

    ActiveSingle Family Residence3 weeks50 photos

Similar Home Values

Comparable nearby listings and their asking prices.

AddressPriceBedsBathsSq Ft
1035 N Leyden Street, Denver, CO$2,049,000655,486

Connect with a Local Real Estate Expert

Metrolist Inc MLS - Professional (Denver) logo
The content relating to real estate for sale in this Web site comes in part from the Internet Data eXchange (“IDX”) program of METROLIST, INC., DBA RECOLORADO® Real estate listings held by brokers other than EXIT Realty are marked with the IDX Logo. This information is being provided for the consumers’ personal, non-commercial use and may not be used for any other purpose. All information subject to change and should be independently verified.

This publication is designed to provide information with regard to the subject matter covered. It is displayed with the understanding that the publisher and authors are not engaged in rendering real estate, legal, accounting, tax, or other professional services and that the publisher and authors are not offering such advice in this publication. If real estate, legal, or other expert assistance is required, the services of a competent, professional person should be sought. The information contained in this publication is subject to change without notice. METROLIST, INC., DBA RECOLORADO MAKES NO WARRANTY OF ANY KIND WITH REGARD TO THIS MATERIAL, INCLUDING, BUT NOT LIMITED TO, THE IMPLIED WARRANTIES OF MERCHANTABILITY AND FITNESS FOR A PARTICULAR PURPOSE. METROLIST, INC., DBA RECOLORADO SHALL NOT BE LIABLE FOR ERRORS CONTAINED HEREIN OR FOR ANY DAMAGES IN CONNECTION WITH THE FURNISHING, PERFORMANCE, OR USE OF THIS MATERIAL.

PUBLISHER'S NOTICE: All real estate advertised herein is subject to the Federal Fair Housing Act and the Colorado Fair Housing Act, which Acts make it illegal to make or publish any advertisement that indicates any preference, limitation, or discrimination based on race, color, religion, sex, handicap, familial status, or national origin.
METROLIST, INC., DBA RECOLORADO will not knowingly accept any advertising for real estate that is in violation of the law. All persons are hereby informed that all dwellings advertised are available on an equal opportunity basis.

Licensed in the state of Colorado

Data Terms of Use
This publication is designed to provide information with regard to the subject matter covered. It is displayed with the understanding that the publisher and authors are not engaged in rendering real estate, legal, accounting, tax, or other professional services and that the publisher and authors are not offering such advice in this publication. If real estate, legal, or other expert assistance is required, the services of a competent, professional person should be sought.

The information contained in this publication is subject to change without notice. METROLIST, INC. MAKES NO WARRANTY OF ANY KIND WITH REGARD TO THIS MATERIAL, INCLUDING, BUT NOT LIMITED TO, THE IMPLIED WARRANTIES OF MERCHANTABILITY AND FITNESS FOR A PARTICULAR PURPOSE. METROLIST, INC. SHALL NOT BE LIABLE FOR ERRORS CONTAINED HEREIN OR FOR ANY DAMAGES IN CONNECTION WITH THE FURNISHING, PERFORMANCE, OR USE OF THIS MATERIAL.

PUBLISHER'S NOTICE: All real estate advertised herein is subject to the Federal Fair Housing Act and the Colorado Fair Housing Act, which Acts make it illegal to make or publish any advertisement that indicates any preference, limitation, or discrimination based on race, color, religion, sex, handicap, familial status, or national origin.
METROLIST, INC. will not knowingly accept any advertising for real estate that is in violation of the law. All persons are hereby informed that all dwellings advertised are available on an equal opportunity basis.

©2017 METROLIST, INC. All Rights Reserved 7100 E. Belleview Ave. #110 Greenwood Village, CO 80111 USA

ALL RIGHTS RESERVED WORLDWIDE. No part of this publication may be reproduced, adapted, translated, stored in a retrieval system or transmitted in any form or by any means, electronic, mechanical, photocopying, recording, or otherwise, without the prior written permission of the publisher. The information contained herein including but not limited to all text, photographs, digital images, virtual tours, may be seeded and monitored for protection and tracking.