



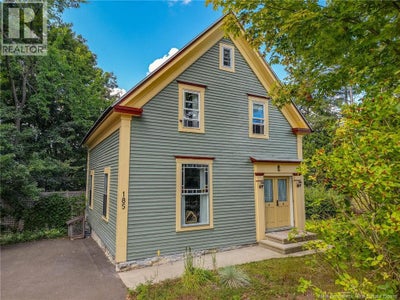


185 Canada StreetFredericton, NB E3A 3Z9
Description
This home has been loved and enhanced by everyone that has lived in it, preserving its amazing character. (see attachments for details on custom and professional renovations and updates) You notice it immediately and want it to be yours. Walking in the backyard is a serene oasis, you can smell your morning coffee and see your pets enjoying the fully fenced playground. You can hear the conversations with your friends and family as you all enjoy the beautiful garden and secret hideaway. The back porch is a perfect transition from yard to home with a cozy sunroom when you don't want to go outside. Large cheerful kitchen with tons of white cabinetry and counter work space, opens to perfect dining room with warming pellet stove. Known as Gibson Cottage, this historic home was built in 1864 and was the first residence of Boss Gibson in the Fredericton area. The Front entry features a double-door foyer and living room with an original slate fireplace. Original staircase to open foyer with perfect office space overlooking honeysuckle hedge. Two large bedrooms with built in storage and of course the wide historical trim. Full bath with laundry! Access to Loft space and half bath. great for a place space, yoga or meditation. Could be a fun guest room with bath or den (non egress windows). Basement is clean and dry, perfect storage space and potential workshop. If you are a cat lover you will be delighted with the custom cat corridor, custom made and tastefully done to allow critters easy and secret access throughout the home. Amazing private yard fully fenced to keep critters in and deer out, they can still walk the perimeter and eat your sacrificial front garden:) Level paved driveway and nice storage shed in beautiful Marysville with perfect access to trail system in every direction. You want to visit this home it is a delight. (id:31684)
Property Information
- Property type
- Residential
- Sub-type
- Single Family Residence
- Structure type
- House
- Stories
- 2
- Living area
- 2,000 Sq Ft
- Lot dimensions
- 1301
- Ownership
- Freehold
- Listing #
- NB147233
Property Features
- Cooling
- Heat Pump
- Heating
- Baseboard · Heat Pump · Electric
- Flooring
- Ceramic Tile · Hardwood · Laminate · Wood
- Fencing
- Fenced
- Lot features
- On Golf Course · Wooded · Other
- Construction
- Wood Siding
- Foundation
- Stone
- Community
- Fishing
- Sewer
- Public Sewer
- Water source
- Public
Rooms
Main level
- Mud room4'5'' x 8'4''
- Foyer4'6'' x 14'0''
- Dining Room11'0'' x 12'7''
- Kitchen11'5'' x 12'7''
- Living Room15'2'' x 14'7''
Second level
- Other9'0'' x 4'3''
- Bedroom9'0'' x 5'0''
- Bedroom13'5'' x 12'11''
- Bedroom13'4'' x 11'5''
- Loft5'0'' x 4'0''
- Loft7'0'' x 19'0''
- Office8'0'' x 12'0''
Financial Details
- Annual taxes
- $2,421
- Parcel number
- 01546050
Directions
Union Street to Gibson Street to Canada Street, to civic #185

Listing Courtesy: EXIT Realty Advantage
Data Terms of Use
This website is operated by EXIT Realty, a brokerage who is a member of The Canadian Real Estate Association (CREA). The content on this website is owned or controlled by CREA. By accessing this website, the user agrees to be bound by these terms of use as amended from time to time, and agrees that these terms of use constitute a binding contract between the user, EXIT Realty, and CREA.
Copyright
The content on this website is protected by copyright and other laws, and is intended solely for the private, non-commercial use by individuals. Any other reproduction, distribution or use of the content, in whole or in part, is specifically prohibited. Prohibited uses include commercial use, “screen scraping”, “database scraping”, and any other activity intended to collect, store, reorganize or manipulate the content of this website.
Trademarks
REALTOR®, REALTORS®, and the REALTOR® logo are certification marks that are owned by REALTOR® Canada Inc. and licensed exclusively to The Canadian Real Estate Association (CREA). These certification marks identify real estate professionals who are members of CREA and who must abide by CREA’s By-Laws, Rules, and the REALTOR® Code. The MLS® trademark and the MLS® logo are owned by CREA and identify the professional real estate services provided by members of CREA.
Liability and Warranty Disclaimer
The information contained on this website is based in whole or in part on information that is provided by members of CREA, who are responsible for its accuracy. CREA reproduces and distributes this information as a service for its members, and assumes no responsibility for its completeness or accuracy.
Amendments
EXIT Realty may at any time amend these Terms of Use by updating this posting. All users of this site are bound by these amendments should they wish to continue accessing the website, and should therefore periodically visit this page to review any and all such amendments.
Fredericton Market Statistics
How this home compares to 384 active listings in Fredericton, NB
| Fredericton median | This listing | |
|---|---|---|
| Median listing price | $488,806 | $399,900 |
| Median days on market | 56 | — |
| Median Sq Ft | 1,935 | 2,000 |
| Median price / Sq Ft | $238 | $200 |
Market statistics compiled from active EXIT Realty® and MLS listings in Fredericton, NB.
Commute Calculator
Explore commute times from 185 Canada Street, Fredericton, NB E3A 3Z9.
More homes to consider
View similar homes View nearby homes

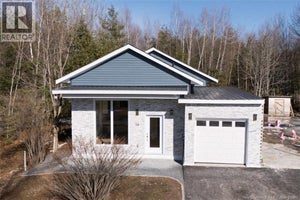


Similar Home Values
Comparable nearby listings and their asking prices.
| Address | Price | Beds | Baths | Sq Ft |
|---|---|---|---|---|
| 67 Dewitt Acres, Fredericton, NB | $412,000 | 3 | 3 | 1,508 |
| 748 Athlone Street, Fredericton, NB | $399,900 | 4 | 2 | 1,629 |
| 24 Murray Avenue, Fredericton, NB | $449,000 | 3 | 2 | 1,075 |
| 34 Carding Way, Fredericton, NB | $439,900 | 4 | 2 | 1,444 |