
154 Chestnut StreetWindsor, NS B0N 2T0
Description
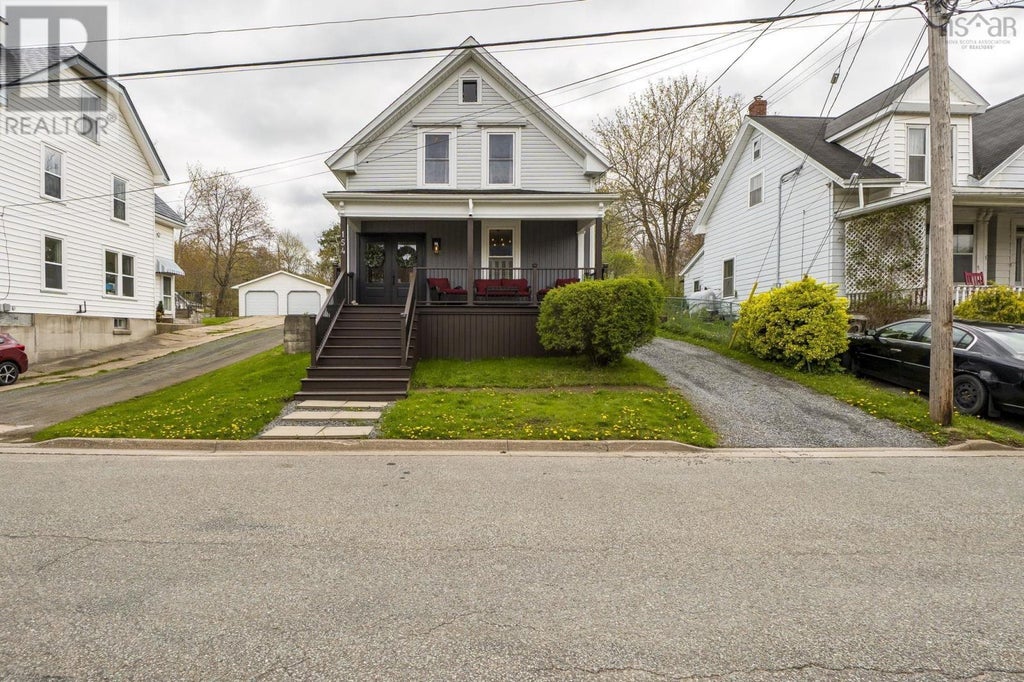
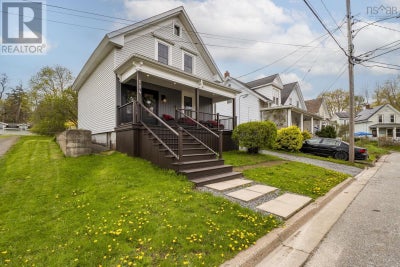
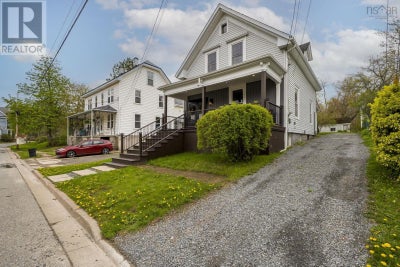
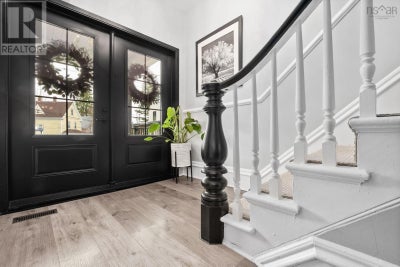
Welcome to 154 Chestnut Street, a beautifully updated 3-bedroom home where historic charm seamlessly meets contemporary sophisticationlovingly held in the same family for over 80 years! Ideally situated within walking distance of the prestigious Kings-Edgehill School, this home makes a striking first impression with its standout curb appeal and brand-new, welcoming front veranda thats perfect for relaxing outdoors. Updated for year-round comfort, the home stays refreshingly comfortable during the summer months and holds its heat exceptionally well throughout the winter. Inside, thoughtful updates elevate the space. The main bathroom features a luxurious custom glass shower with all new plumbing. The main floor laundry room has all the plumbing intact, making it a straightforward process to convert it back into a second bathroom with laundry if desired. The main level offers a light-filled living room, a generous dining area designed for hosting, a gourmet-inspired kitchen and a quiet rear sunporch opening to a private, protected backyard with no rear neighbors. Upstairs, the primary suite includes an expansive walk-in closet, and the generous hallway at the top of the stairs leads you to the two remaining bedrooms, delivering the ideal blend of comfort and convenience. The photos truly do not speak to how beautiful this home really is. It really must be seen!! (id:31684)
Property Information
- Property type
- Residential
- Sub-type
- Single Family Residence
- Structure type
- House
- Year built
- 1890
- Stories
- 1
- Living area
- 1,465 Sq Ft
- Lot size
- 0.12 acres
- Lot dimensions
- 0.1165
- Ownership
- Freehold
- Listing #
- 202611604
Property Features
- Appliances
- Dryer · Electric Range · Washer · Refrigerator · Dishwasher · Wine Refrigerator
- Heating
- Forced Air · Oil
- Flooring
- Laminate
- Basement
- Sump Pump · Unfinished · Full
- Parking
- Gravel
- Construction
- Vinyl Siding
- Foundation
- Stone
- Sewer
- Public Sewer
- Water source
- Public
- Parcel number
- 45048485
Rooms
Second level
- Primary Bedroom11 x 13.8
- 3pc Bathroom3pc 5.9 x 6.3
- Bedroom11.2 x 10.6
- Bedroom10.9 x 13.10
Main level
- Dining nook8.7 x 11.2
- Kitchen13.3 x 14.4
- Laundry8.7 x 4.4
- Living Room14.11 x 14.11
Directions
Grey Street to Chestnut.
Open Houses
- 2:00–4:00 PMAdd to calendar

Listing Courtesy: Royal LePage Atlantic - Valley(Windsor)
Data Terms of Use
This website is operated by EXIT Realty Town & Country, a brokerage who is a member of The Canadian Real Estate Association (CREA). The content on this website is owned or controlled by CREA. By accessing this website, the user agrees to be bound by these terms of use as amended from time to time, and agrees that these terms of use constitute a binding contract between the user, EXIT Realty Town & Country, and CREA.
Copyright
The content on this website is protected by copyright and other laws, and is intended solely for the private, non-commercial use by individuals. Any other reproduction, distribution or use of the content, in whole or in part, is specifically prohibited. Prohibited uses include commercial use, “screen scraping”, “database scraping”, and any other activity intended to collect, store, reorganize or manipulate the content of this website.
Trademarks
REALTOR®, REALTORS®, and the REALTOR® logo are certification marks that are owned by REALTOR® Canada Inc. and licensed exclusively to The Canadian Real Estate Association (CREA). These certification marks identify real estate professionals who are members of CREA and who must abide by CREA’s By-Laws, Rules, and the REALTOR® Code. The MLS® trademark and the MLS® logo are owned by CREA and identify the professional real estate services provided by members of CREA.
Liability and Warranty Disclaimer
The information contained on this website is based in whole or in part on information that is provided by members of CREA, who are responsible for its accuracy. CREA reproduces and distributes this information as a service for its members, and assumes no responsibility for its completeness or accuracy.
Amendments
EXIT Realty Town & Country may at any time amend these Terms of Use by updating this posting. All users of this site are bound by these amendments should they wish to continue accessing the website, and should therefore periodically visit this page to review any and all such amendments.
Commute Calculator
Explore commute times from 154 Chestnut Street, Windsor, NS B0N 2T0.