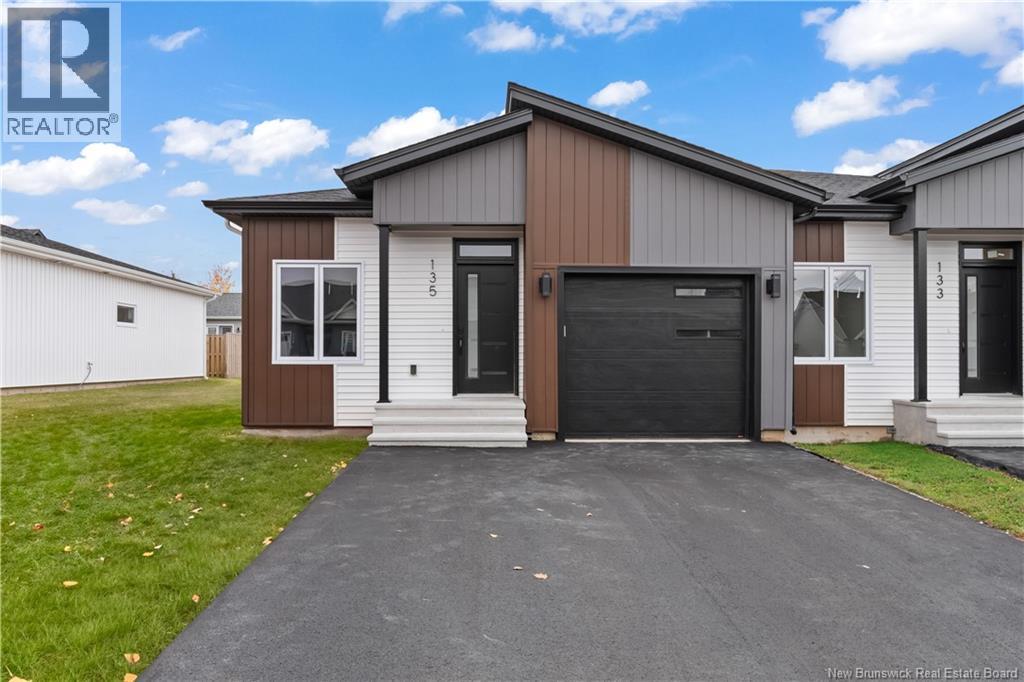

135 Monique StShediac, NB E4P 2M5
Description
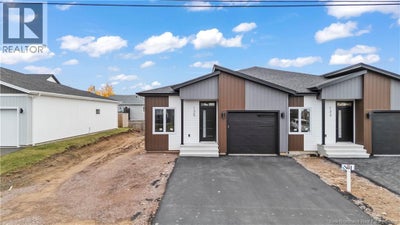
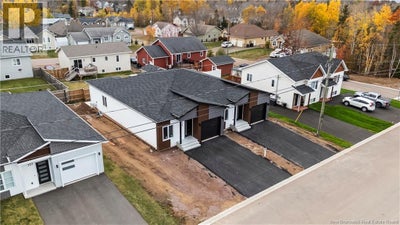
Welcome to 135 Monique St, Shediac ! Experience modern coastal living in this high-end, energy-efficient semi-detached home located in one of Shediacs most sought-after neighbourhoods. Designed for comfort and sustainability, this 4-bedroom, 2.5 bathroom residence features an open-concept layout with premium finishes and nine foot ceilings throughout. The main level offers a bright living area, chef-inspired kitchen with quartz countertops, nine foot ceilings, stainless steel appliances and a walk-in pantry, plus two spacious bedrooms, including a primary suite with walk-in closet and spa-like ensuite. The fully finished lower level adds two additional bedrooms, a full bath, and a large family room ideal for guests, a home office, or a media space. The mechanical room provides ample storage for seasonal items and essentials. Built with upgraded energy efficient windows, advanced insulation, a high-efficiency heat pump, and smart home technology, this property ensures year-round comfort and reduced energy costs. Enjoy a landscaped yard and private patio, just minutes from Parlee Beach, local shops, and restaurants. Luxury, efficiency, and coastal charm this Shediac home has it all. (id:31684)
Property Information
- Property type
- Residential
- Sub-type
- Single Family Residence
- Year built
- 2025
- Living area
- 2,036 Sq Ft
- Lot size
- 0.08 acres
- Lot dimensions
- 0.08
- Ownership
- Freehold
- Listing #
- NB129606
Property Features
- Exterior
- Balcony
- Cooling
- Heat Pump
- Heating
- Baseboard · Heat Pump · Electric
- Flooring
- Ceramic Tile · Tile · Vinyl
- Basement
- Finished · Full
- Parking
- Heated Garage · Attached · Inside Entrance
- Lot features
- On Golf Course
- Construction
- Vinyl Siding
- Sewer
- Public Sewer
- Water source
- Public
Rooms
Basement
- 4pc Bathroom13'4'' x 7'4''
- Bedroom14'2'' x 12'8''
- Bedroom12'5'' x 13'4''
- Living Room20'7'' x 12'8''
- Utility Room19'5'' x 12'8''
Main level
- 2pc Bathroom8'5'' x 5'9''
- Pantry10'4'' x 4'5''
- Other5'6'' x 5'9''
- Other7'2'' x 6'7''
- 4pc Ensuite bath9'8'' x 6'1''
- Primary Bedroom13'8'' x 12'8''
- Bedroom10'4'' x 10'8''
- Kitchen33' x 13'4''
- Living Room15'4'' x 13'4''
Financial Details
- Annual taxes
- $1,204
- Parcel number
- 70681879
Directions
Go up Monique St from the Main St, the home will be on your right hand side.

Listing Courtesy: RE/MAX Quality Real Estate Inc.
Data Terms of Use
This website is operated by EXIT Realty Associates, a brokerage who is a member of The Canadian Real Estate Association (CREA). The content on this website is owned or controlled by CREA. By accessing this website, the user agrees to be bound by these terms of use as amended from time to time, and agrees that these terms of use constitute a binding contract between the user, EXIT Realty Associates, and CREA.
Copyright
The content on this website is protected by copyright and other laws, and is intended solely for the private, non-commercial use by individuals. Any other reproduction, distribution or use of the content, in whole or in part, is specifically prohibited. Prohibited uses include commercial use, “screen scraping”, “database scraping”, and any other activity intended to collect, store, reorganize or manipulate the content of this website.
Trademarks
REALTOR®, REALTORS®, and the REALTOR® logo are certification marks that are owned by REALTOR® Canada Inc. and licensed exclusively to The Canadian Real Estate Association (CREA). These certification marks identify real estate professionals who are members of CREA and who must abide by CREA’s By-Laws, Rules, and the REALTOR® Code. The MLS® trademark and the MLS® logo are owned by CREA and identify the professional real estate services provided by members of CREA.
Liability and Warranty Disclaimer
The information contained on this website is based in whole or in part on information that is provided by members of CREA, who are responsible for its accuracy. CREA reproduces and distributes this information as a service for its members, and assumes no responsibility for its completeness or accuracy.
Amendments
EXIT Realty Associates may at any time amend these Terms of Use by updating this posting. All users of this site are bound by these amendments should they wish to continue accessing the website, and should therefore periodically visit this page to review any and all such amendments.
Commute Calculator
Explore commute times from 135 Monique St, Shediac, NB E4P 2M5.