1230 N Indian Bend TrailCrestone, CO 81131
Baca Grande Grants · Saguache County
Description
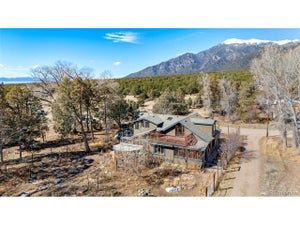
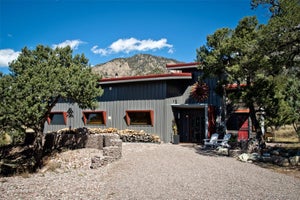
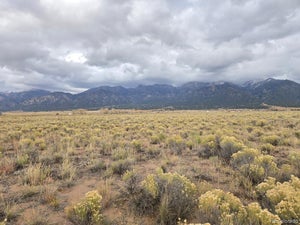
Tired of the hustle & bustle? Your dream homestead awaits on 3.7ac in the beautiful Baca Grande, famous for magnificent vistas & unspoiled nature. Contemporary SW-style 3BD/2BA 1900sf main home w/ screened porch & rooftop deck + detached studio & oversized shop/garage, courtyard, garden beds, perennials, aspens & more. Desirable location on secluded cul-de-sac north of Spanish Creek drainage. Bathed in natural light, the home features stunning views throughout. Open-concept layout w/ kitchen adjoining large great room w/ wood stove. Plentiful oversized windows provide ample passive-solar gain, as well as views of Crestone's famous 14ers. Large french doors offer easy access to screened porch, perfect for morning coffee, al fresco dining or entertaining. Main level bedrooms are on either end of the hallway for optimal privacy, w/ a convenient 3/4 guest bath. Kitchen features stainless fridge, dishwasher & 36" range (appliances sold as-is). Lots of custom cabinetry & stainless counters. A handy island has more storage & concrete counter. Utility/laundry room has more storage & door to backyard. Climb the stairs to the second level w/ primary BD/BA & rooftop deck. Sweeping views of the Crestones down to the dunes & Blanca Peak. Efficient on-demand boiler heats domestic H2O & radiant floor. Cross the courtyard to the large studio w/ full bath, sunroom & attached shop/garage. Excellent opportunity for home-based business, additional living space and/or rental income. Metal/membrane roof & stucco exterior. Circular driveway. Grid-tied w/ well & septic. Lots of space for horses, small animals, gardens, additional structures, etc. All this within 15 min of Crestone & amenities: gas, grocers, USPS, hardware, galleries, cafe, restaurants, apothecary, museum, gifts, liquor store & more. The Baca has fire house, EMTs, parks, playground, trails, rustic golf, tennis & pickle ball. Two schools serve the community. Tired of the hustle & bustle? Call today & schedule a pvt showing!
Property Information
- Property type
- Residential
- Sub-type
- Single Family Residence
- Structure type
- House
- Year built
- 2005
- Living area
- 1,897 Sq Ft
- Lot size
- 3.69 acres
- Garage spaces
- 2
- Parking spaces
- 6
- Ownership
- Corporation/Trust
- Zoning
- Residential Single Family
- Days on market
- 66
- MLS® Listing#
- 8747554
Property Features
- Interior
- Built-in Features · Ceiling Fan(s) · Entrance Foyer · High Ceilings · Kitchen Island · Open Floorplan · Pantry · Walk-In Closet(s)
- Exterior
- Garden · Private Yard
- Appliances
- Dishwasher · Dryer · Gas Water Heater · Range · Range Hood · Refrigerator · Tankless Water Heater · Washer
- Cooling
- Ceiling Fan(s) · None
- Heating
- Fireplace Insert · Passive Solar · Propane · Radiant Floor · Wood Stove
- Flooring
- Laminate · Tile
- Fireplace
- Great Room · Insert · Wood Burning Stove
- Parking
- Circular Driveway · Gravel · Lighted · Oversized · Storage · Attached
- Patio
- Covered · Deck · Front Porch
- Fencing
- Partial
- Lot features
- Corner Lot · Cul-De-Sac · Landscaped · Level · Secluded
- Construction
- Frame · Stucco
- Roof
- Membrane · Metal
- Windows
- Double Pane Windows
- Utilities
- Electricity Connected · Phone Available · Propane
- Sewer
- Septic Tank
- Water source
- Private · Well
Rooms
Upper
- Bathroom Full
- Bedroom
Main
- Bathroom Three Quarter
- Bedroom
- Great Room
- Kitchen
- Laundry
Schools
- Elementary
- Crestone Charter
- Middle
- Crestone Charter
- High
- Moffat
Financial Details
- HOA
- $690 / AnnuallyAssociation: Baca Grande Property Owners Association
- Annual taxes
- $2,734Tax year 2025
- Parcel number
- 460313400189
Directions
From County Rd T, turn right on Camino Baca Grande, right on Badger, right on Wagon Wheel, left on Homestead, then right on N Indian Bend Trail.

Listing Courtesy: Crestone Peak Realty - rick@crestonepeakrealty.com,719-480-5071
This publication is designed to provide information with regard to the subject matter covered. It is displayed with the understanding that the publisher and authors are not engaged in rendering real estate, legal, accounting, tax, or other professional services and that the publisher and authors are not offering such advice in this publication. If real estate, legal, or other expert assistance is required, the services of a competent, professional person should be sought. The information contained in this publication is subject to change without notice. METROLIST, INC., DBA RECOLORADO MAKES NO WARRANTY OF ANY KIND WITH REGARD TO THIS MATERIAL, INCLUDING, BUT NOT LIMITED TO, THE IMPLIED WARRANTIES OF MERCHANTABILITY AND FITNESS FOR A PARTICULAR PURPOSE. METROLIST, INC., DBA RECOLORADO SHALL NOT BE LIABLE FOR ERRORS CONTAINED HEREIN OR FOR ANY DAMAGES IN CONNECTION WITH THE FURNISHING, PERFORMANCE, OR USE OF THIS MATERIAL.
PUBLISHER'S NOTICE: All real estate advertised herein is subject to the Federal Fair Housing Act and the Colorado Fair Housing Act, which Acts make it illegal to make or publish any advertisement that indicates any preference, limitation, or discrimination based on race, color, religion, sex, handicap, familial status, or national origin.
METROLIST, INC., DBA RECOLORADO will not knowingly accept any advertising for real estate that is in violation of the law. All persons are hereby informed that all dwellings advertised are available on an equal opportunity basis.
Licensed in the state of Colorado
Data Terms of Use
The information contained in this publication is subject to change without notice. METROLIST, INC. MAKES NO WARRANTY OF ANY KIND WITH REGARD TO THIS MATERIAL, INCLUDING, BUT NOT LIMITED TO, THE IMPLIED WARRANTIES OF MERCHANTABILITY AND FITNESS FOR A PARTICULAR PURPOSE. METROLIST, INC. SHALL NOT BE LIABLE FOR ERRORS CONTAINED HEREIN OR FOR ANY DAMAGES IN CONNECTION WITH THE FURNISHING, PERFORMANCE, OR USE OF THIS MATERIAL.
 PUBLISHER'S NOTICE: All real estate advertised herein is subject to the Federal Fair Housing Act and the Colorado Fair Housing Act, which Acts make it illegal to make or publish any advertisement that indicates any preference, limitation, or discrimination based on race, color, religion, sex, handicap, familial status, or national origin.
METROLIST, INC. will not knowingly accept any advertising for real estate that is in violation of the law. All persons are hereby informed that all dwellings advertised are available on an equal opportunity basis.
©2017 METROLIST, INC. All Rights Reserved 7100 E. Belleview Ave. #110 Greenwood Village, CO 80111 USA
ALL RIGHTS RESERVED WORLDWIDE. No part of this publication may be reproduced, adapted, translated, stored in a retrieval system or transmitted in any form or by any means, electronic, mechanical, photocopying, recording, or otherwise, without the prior written permission of the publisher. The information contained herein including but not limited to all text, photographs, digital images, virtual tours, may be seeded and monitored for protection and tracking.
Commute Calculator
Explore commute times from 1230 N Indian Bend Trail, Crestone, CO 81131.