610 Sunset DriveNaperville, IL 60540
East Highlands · DuPage County
Description
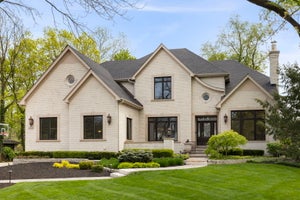
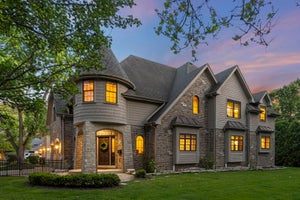
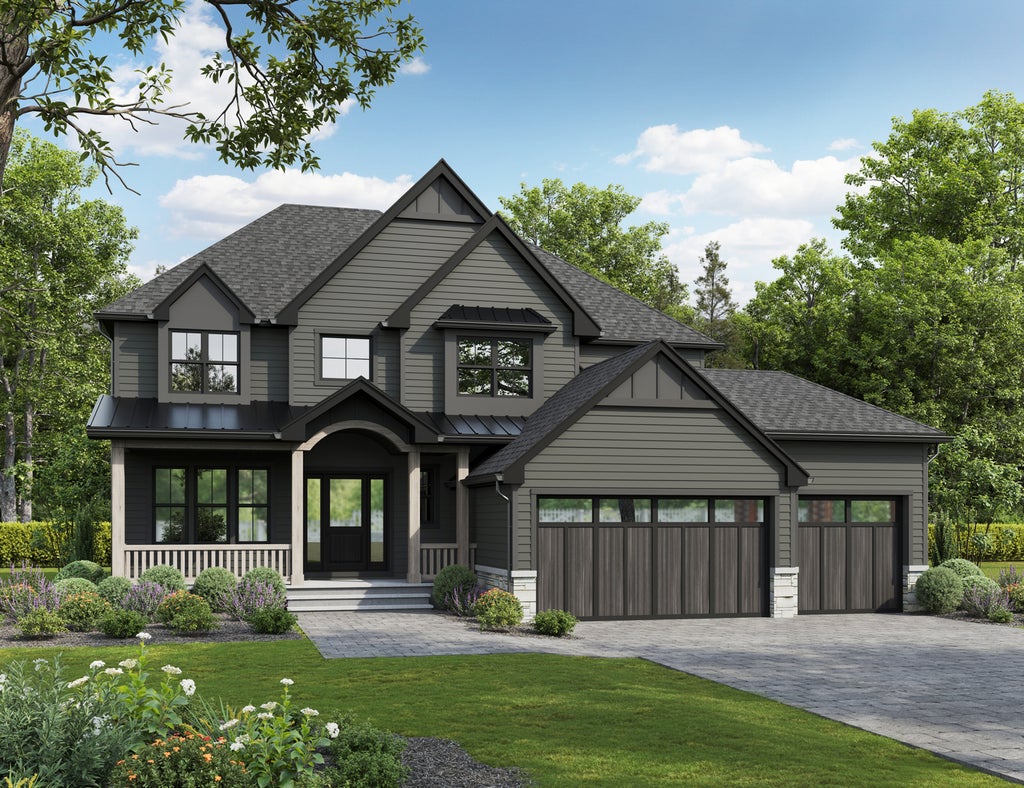
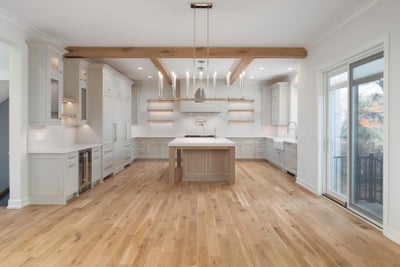
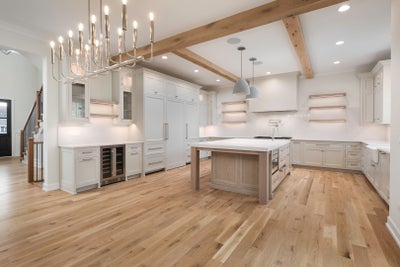
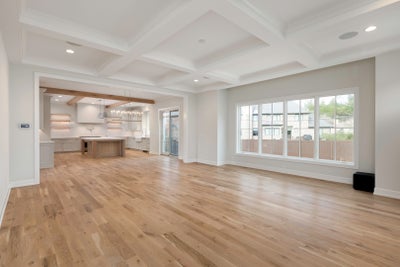
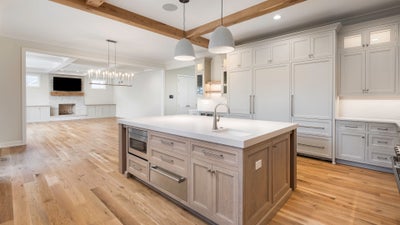
CUSTOM BUILD OPPORTUNITY in Naperville's East Highlands Neighborhood with PRIME Lot and A+ location on Sunset Drive, which is a beautiful tree lined street, just steps to Highlands Elementary School and steps to the Riverwalk and Downtown Naperville! BUYER CAN CUSTOMIZE AND MAKE SELECTIONS. Established Local Builder delivers an awesome homebuilding experience, seamless design process, luxury finishes, thoughtful functionality & unparalleled attention to detail. Builder includes the best building materials and modern building processes: Engineered Zip System from Huber Engineered Woods, Pella Windows, James Hardie Siding, Fully Custom Cabinetry, High End Luxury Appliances, Beautiful Millwork, Professional Landscaping, Concrete Driveway, True Masonry Fireplace - The difference is in the details!!!! Nationally Recognized District 203 Schools: Highlands Elementary, Kennedy Jr, and Naperville Central High School. Looking to build Fully Custom? Bring your architect and design team or we can recommend some of our favorites and the builder can perfectly execute everything you can dream up!!! Builder has built over 400 custom homes in the Naperville, is wonderful to work with and has an impeccable reputation in the community. Builder Warranty Included!
Property Information
- Property type
- Residential
- Sub-type
- Single Family Residence
- Style
- Farmhouse
- Year built
- 2027
- Living area
- 3,800 Sq Ft
- Lot size
- 0.20 acres
- Lot dimensions
- 70 X 135
- Garage spaces
- 3
- Parking spaces
- 3
- Ownership
- Fee Simple
- Days on market
- 37
- MLS® Listing#
- 12762715
Property Features
- Interior
- Cathedral Ceiling(s)
- Appliances
- Double Oven · Microwave · Dishwasher · Disposal · Humidifier
- Cooling
- Ceiling Fan(s) · Central Air
- Heating
- Natural Gas · Forced Air
- Flooring
- Hardwood
- Fireplace
- Family Room · Gas Log
- Basement
- Sump Pump · Finished · Full
- Parking
- Concrete · Garage Door Opener · Attached · Garage
- Laundry
- Upper Level
- Construction
- Stone · Other
- Foundation
- Concrete Perimeter
- Roof
- Asphalt
- Community
- Park · Sidewalks · Street Lights
- Sewer
- Public Sewer
- Parcel number
- 0819113002
Rooms
Main
- Mud Room11X7
- Dining Room14X12
- Family Room20X19
- Kitchen25X17
- Office12X11
Second
- Bedroom 214X14
- Bedroom 314X11
- Bedroom 415X11
- Laundry14X8
- Master Bedroom18X14
Schools
- Elementary
- Highlands Elementary School
- Middle
- Kennedy Junior High School
- High
- Naperville Central High School
- District
- Naperville Central High School
Directions
Washington to Hillside East to Sunset South to home

Listing Courtesy: john greene, Realtor - 6308206500
Last Updated: 2026-09-18T00:00:00.000Z
Commute Calculator
Explore commute times from 610 Sunset Drive, Naperville, IL 60540.