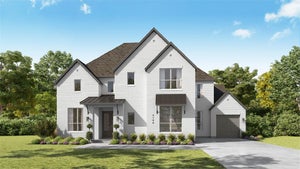
2412 Chanlea CourtCelina, TX 75009
Mustang Lakes · Collin County
Description
Scheduled for completion January 2027! Built by award-winning Highland Homes, this stunning new construction sits on a beautiful cul-de-sac lot just moments from the sought-after Mustang Lakes amenity center and is zoned to highly acclaimed Prosper ISD. Featuring the popular single-story 274 floor plan, this home offers 4 spacious bedrooms, 4 full baths, a powder bath, and exceptional designer upgrades throughout. The open-concept family room with fireplace flows seamlessly into the chef’s kitchen complete with upgraded appliances, double ovens, abundant cabinetry, and elegant quartzite countertops. A private study with built-in bookcase shelving provides the perfect work-from-home space, while the media room and game room offer endless entertainment options. The extended primary suite creates a luxurious retreat with a spa-inspired bath featuring a freestanding tub and oversized walk-in closet. Retreat to the the extended outdoor living area with an outdoor fireplace, perfect for year-round entertainment. Additional highlights include a spacious laundry room and a 4-car tandem garage offering ample storage and parking. Enjoy resort-style amenities, scenic trails, lakes, and luxury living in one of North Texas' premier master-planned communities. This exceptional Highland home combines comfort, style, and an unbeatable location.
Property Information
- Property type
- Residential
- Sub-type
- Single Family Residence
- Style
- Traditional
- Year built
- 2026
- Living area
- 3,700 Sq Ft
- Lot size
- 0.28 acres
- Lot dimensions
- 86x139x86x142
- Garage spaces
- 4
- Days on market
- 47
- MLS® Listing#
- 21404993
Property Features
- Interior
- Double Vanity · Eat-in Kitchen · Kitchen Island · Pantry · Walk-In Closet(s)
- Exterior
- Rain Gutters · Lighting
- Appliances
- Dishwasher · Disposal · Gas Cooktop · Microwave · Convection Oven · Double Oven · Tankless Water Heater · Vented Exhaust Fan
- Cooling
- Electric · ENERGY STAR Qualified Equipment · Zoned
- Heating
- Exhaust Fan · ENERGY STAR Qualified Equipment · Natural Gas · Zoned
- Flooring
- Carpet · Tile · Wood
- Fireplace
- Family Room · Outside · Gas Log
- Parking
- Driveway · Garage · Garage Door Opener · Garage Faces Front · Tandem · Attached
- Laundry
- Electric Dryer Hookup · Washer Hookup
- Patio
- Covered
- Fencing
- Back Yard · Fenced · Wood
- Lot features
- Cul-De-Sac · Landscaped · Subdivided
- Construction
- Wood Siding · Brick · Concrete · Frame
- Foundation
- Slab
- Roof
- Composition · Shingle
- Security
- Carbon Monoxide Detector(s) · Smoke Detector(s)
- Community
- Lake · Park · Pool · Tennis Court(s)
- Sewer
- Public Sewer
- Water source
- Public
Rooms
First
- Breakfast Room12 x 16
- Bedroom10 x 13
- Bedroom20 x 12
- Bedroom11 x 12
- Bonus Room15 x 12
- Dining Room17 x 11
- Game Room15 x 17
- Kitchen12 x 18
- Living Room16 x 22
- Master Bathroom14 x 12
- Master Bedroom14 x 22
- Office10 x 13
Schools
- Elementary
- Sam Johnson
- Middle
- Jim Bridges
- High
- Walnut Grove
- District
- Prosper ISD
Financial Details
- HOA
- $2,112 / AnnuallyAssociation: Insight Association Management
- Parcel number
- R-13761-0PP-0460-1
Directions
Dallas North Tollway, exit Hwy. 380, and turn right Left on Preston Road Right on Frontier Parkway Community entrance is approximately 2 miles on the left

Listing Courtesy: HIGHLAND HOMES REALTY - 888-524-3182
Presented by: Dina Verteramo
Last Updated: 2026-10-06T00:00:00.000Z
Commute Calculator
Explore commute times from 2412 Chanlea Court, Celina, TX 75009.