2405 E 26th StreetTulsa, OK 74114
Kenlawn II amd resub · Tulsa County
Description
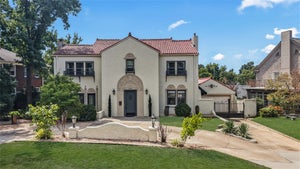
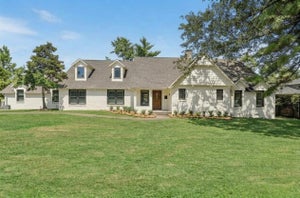
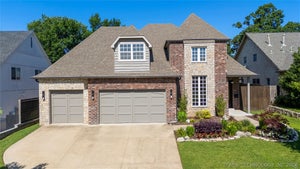
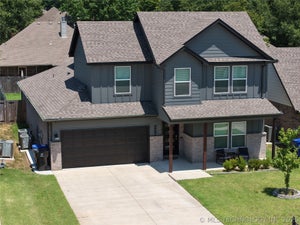
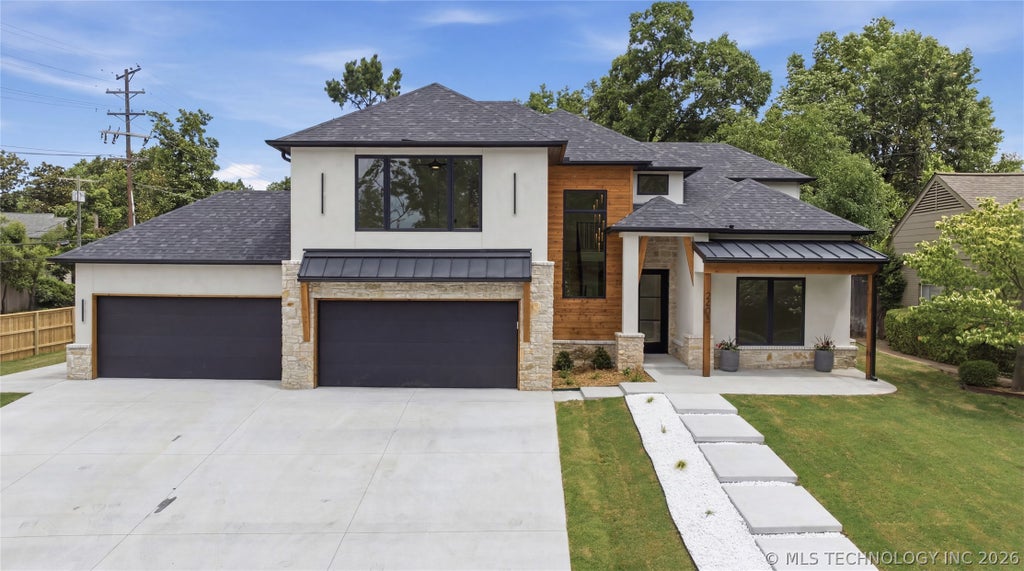
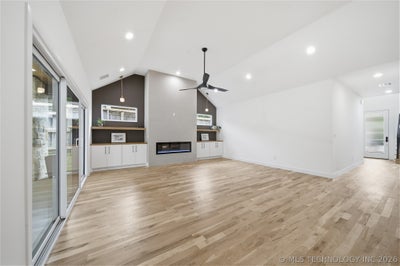
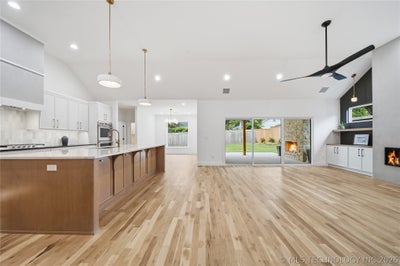
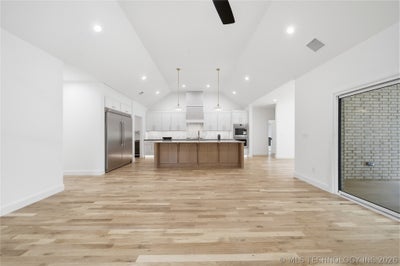
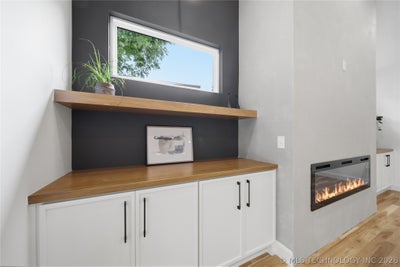
You just found your next HOME! Stunning & luxurious new construction home in the heart of midtown! This well-planned living space is sure to delight and spoil you with the best location, a highly functional layout, maxed out amenities, gorgeous finishes, and serene ambience for days! Here's the inventory: 4 generously sized bedrooms (2 down, 2 up), 3 full & 1/2 glamorous bathrooms, a large game room up w/ wall of windows, a dedicated office down with closet, 4 fireplaces, 2 dishwashers, 2 laundry hook-ups (primary closet & laundry room), a 5 car garage (one side tandem) and so many cool and unique features you need to see for yourself! The open floorplan has beautiful oak hardwoods, soaring ceilings, a showstopper fireplace and is open to the kitchen with a large island & seating, double ovens, gas range, commercial refrigerator, two dishwashers, uber functional cabinetry, a wine/beverage refrigerator, and large pantry w/ built-in microwave. Full dining off the kitchen. Primary suite w/ soaker tub, spa-like shower, double vanities, and large closet. Exterior features: sprinkler system, covered porch, 2 covered back patios w/ fireplaces off the living room and the primary suite. eaves pre-wired for exterior lighting, garage is pre-wired for mini-split heating/cooling, and choose your color epoxy garage floor to be completed before closing. This new home presents a great price for all you get with it. This is a true must-see! Builder/Owner is a licensed real estate agent.
Property Information
- Property type
- Residential
- Sub-type
- Single Family Residence
- Structure type
- House
- Year built
- 2026
- Living area
- 3,445 Sq Ft
- Lot size
- 0.25 acres
- Garage spaces
- 5
- Days on market
- 84
- MLS® Listing#
- 2625882
Property Features
- Interior
- High Ceilings · High Speed Internet · Stone Counters · Vaulted Ceiling(s) · Ceiling Fan(s)
- Exterior
- Fire Pit · Lighting
- Appliances
- Cooktop · Double Oven · Dishwasher · Disposal · Oven · Range · Refrigerator · Tankless Water Heater
- Cooling
- Central Air
- Heating
- Natural Gas · Central
- Flooring
- Carpet · Tile · Wood
- Fireplace
- Other · Outside
- Basement
- None
- Pool
- None
- Parking
- Attached · Garage · Tandem
- Laundry
- Washer Hookup · Electric Dryer Hookup
- Patio
- Covered · Patio · Porch
- Fencing
- None
- Construction
- Other · Stone · Stucco · Wood Siding
- Foundation
- Slab
- Roof
- Asphalt · Fiberglass
- Windows
- Insulated Windows
- Other structures
- None
- Community
- Sidewalks
- Utilities
- Electricity Available · Natural Gas Available · Other · Water Available
- Sewer
- Public Sewer
- Water source
- Public
Rooms
First
- PrimaryBathroom
- PrimaryBedroom
- Bathroom
- Bedroom
- Dining Room
- Kitchen
- Living Room
- Office
- Utility Room
Second
- Bathroom
- Bedroom
- Bonus Room
- Game Room
Schools
- Elementary
- Lanier
- High
- Edison
Financial Details
- HOA
- None
- Annual taxes
- $1,396Tax year 2025
- Parcel number
- 21125-93-17-04870
Directions
From 21st and Lewis go south on Lewis to 26th Street and turn east. House is on the corner of 26th Street and Lewis Ave.
Listing Courtesy: Coldwell Banker Select - 9184963333
Presented by: Laurie Ann Jenkins
Commute Calculator
Explore commute times from 2405 E 26th Street, Tulsa, OK 74114.