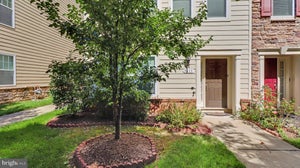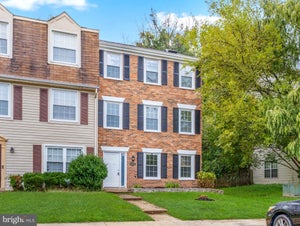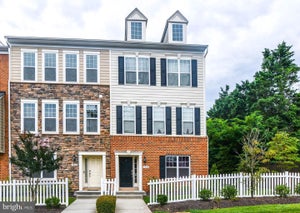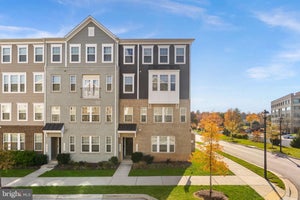


10410 John Glenn StreetLanham, MD 20706
GLENN DALE COMMONS · Prince Georges County
Description
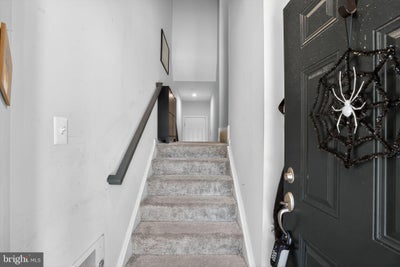
Price improvement! Welcome to 10410 John Glenn Street, a beautifully maintained, move-in-ready townhome in the highly sought-after Glenn Dale Commons community. Built in 2021, this impressive residence offers approximately 2,734 square feet of thoughtfully designed living space, blending modern style, comfort, and convenience. The heart of the home is the stunning gourmet kitchen featuring an oversized granite island, stainless steel appliances, abundant cabinetry, and generous counter space—perfect for entertaining or everyday living. The open-concept main level seamlessly connects the kitchen, dining, and living areas, creating an inviting space filled with natural light. Retreat to the spacious owner's suite complete with a large walk-in closet and a spa-inspired ensuite bath. Two additional generously sized bedrooms provide flexibility for family, guests, or a home office. Located just minutes from New Carrollton Metro, I-495, the Baltimore-Washington Parkway, NASA Goddard Space Flight Center, Washington, DC, Joint Base Andrews, Fort Meade, shopping, dining, parks, and entertainment, this home offers exceptional accessibility for commuters and professionals alike. Why wait months for new construction when you can enjoy the benefits of a nearly new home today? Property Highlights: Approximately 2,734 sq. ft. Built in 2021 3 Bedrooms | 2.5 Bathrooms Gourmet kitchen with oversized granite island Open-concept floor plan Spacious owner's suite Attached garage Low-maintenance community living Excellent commuter location Now offered at $469,999. Don't miss this exceptional opportunity to own a modern home in one of Lanham's most desirable communities. Schedule your private showing today!
Property Information
- Property type
- Residential
- Sub-type
- Condominium
- Structure type
- Townhouse
- Year built
- 2021
- Living area
- 2,734 Sq Ft
- Lot dimensions
- 0.00 x 0.00
- Garage spaces
- 1
- Parking spaces
- 2
- Zoning
- RESIDENTIAL
- Days on market
- 230
- MLS® Listing#
- MDPG2164770
Property Features
- Interior
- Kitchen Island · Walk-In Closet(s) · Recessed Lighting · Pantry · Ceiling Fan(s) · Open Floorplan
- Exterior
- Balcony
- Appliances
- Double Oven · Oven · Electric Water Heater · Cooktop · Dishwasher · Disposal · Refrigerator · Stainless Steel Appliance(s) · Water Heater · Microwave · ENERGY STAR Qualified Appliances
- Cooling
- Central Air · Ceiling Fan(s) · Electric
- Heating
- Electric · Forced Air
- Flooring
- Carpet · Wood
- Pool
- None
- Parking
- Concrete · Garage · Driveway · Inside Entrance · Attached
- Laundry
- Washer Hookup · Upper Level
- Construction
- Brick Veneer · Vinyl Siding
- Foundation
- Slab
- Community
- Sidewalks
- Utilities
- Cable Available · Sewer Available · Electricity Available
- Sewer
- Public Sewer
- Water source
- Public
Schools
- Elementary
- CATHERINE T. REED
- Middle
- THOMAS JOHNSON
- High
- DUVAL
- District
- PRINCE GEORGE'S COUNTY PUBLIC SCHOOLS
Financial Details
- HOA
- $100 / MonthlyAssociation: GLENN DALE
- Annual taxes
- $6,026Tax year 2024
- Assessed value
- $407,100
- Parcel number
- 17145710284
Directions
Right on Mission Dr., left on Neil Armstrong Way, right on John Glenn St, house on the left.
Listing Courtesy: Coldwell Banker Premier - 3016451700
Commute Calculator
Explore commute times from 10410 JOHN GLENN STREET, LANHAM, MD 20706.