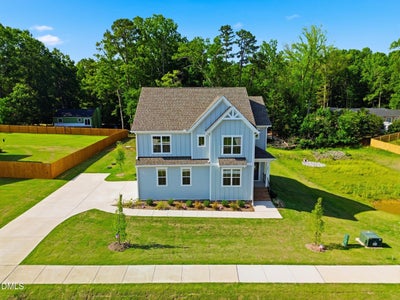
5857 Genesee DriveDurham, NC 27712
The View at Highland Park · Durham County
Description
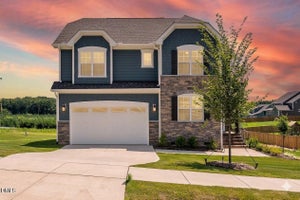
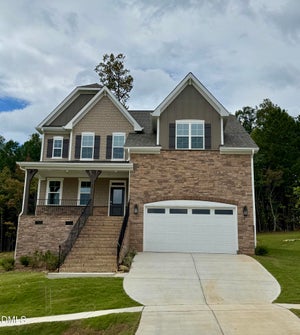
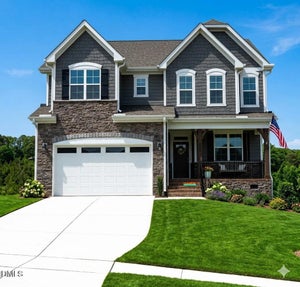
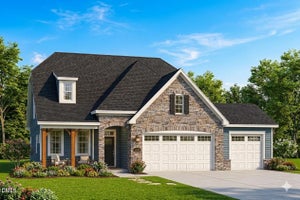
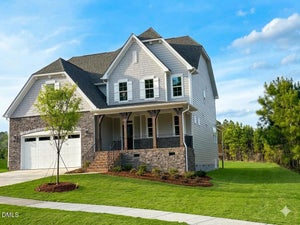
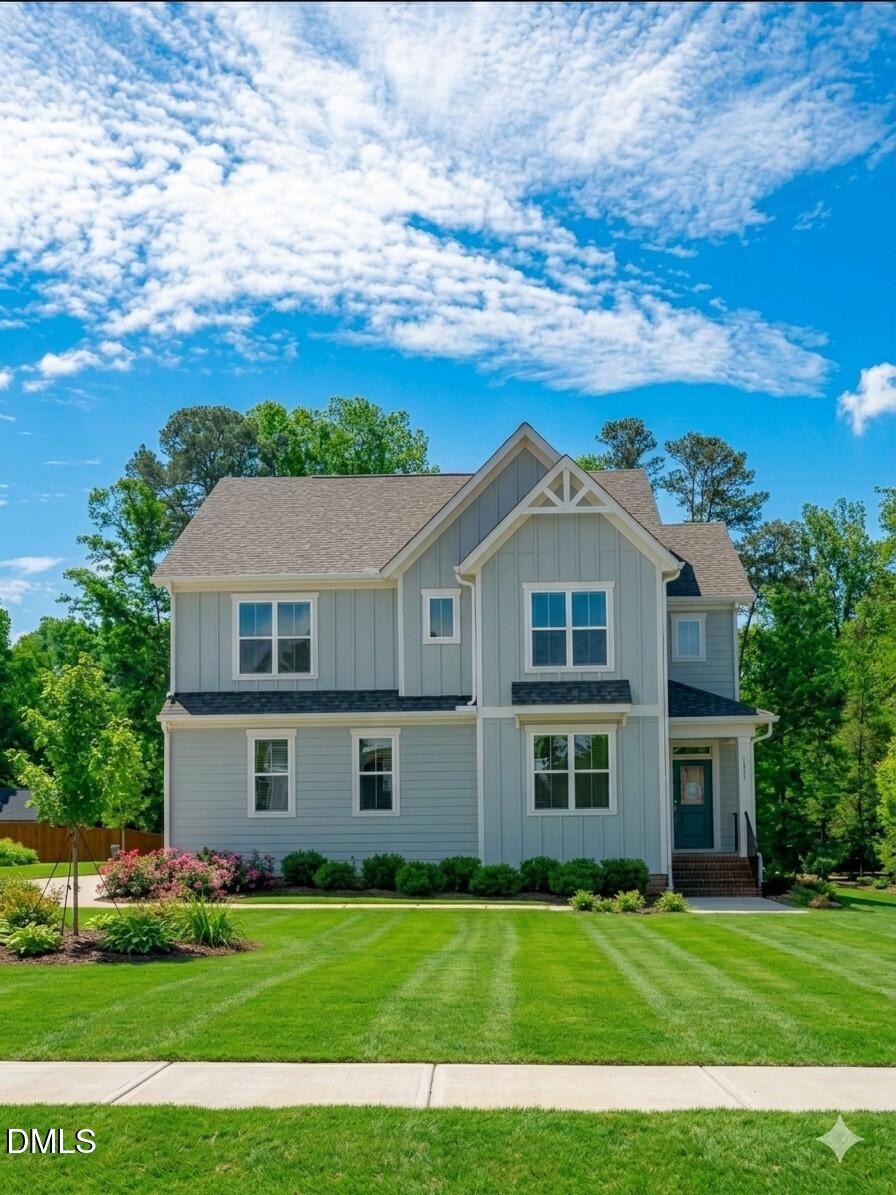
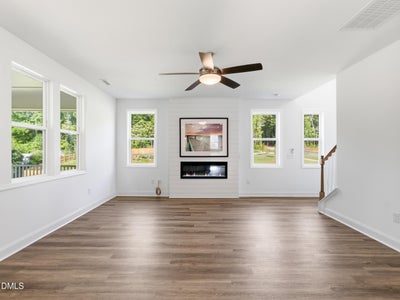
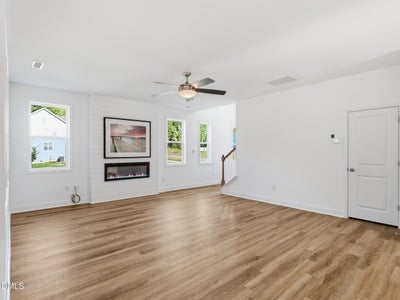
You've been waiting for this moment! This home at The View is ready for YOU! Modern elegance, privacy, and unmatched space! Welcome to the McKimmon at The View. This designer home stuns from the moment you enter the soaring two-story foyer filled with natural light. Enjoy a chef's kitchen with deluxe cabinetry, oversized island, built-in range hood and a hidden butler's pantry with desk and extra storage. The open living area features a cozy fireplace and flexible front office. Upstairs, enjoy a grand loft with wow-factor views and spacious bedrooms throughout. Sitting on nearly half an acre, this move-in-ready home blends style, comfort and privacy. Don't miss your chance, amazing incentives available now! [The View] [McKimmon]
Property Information
- Property type
- Residential
- Sub-type
- Single Family Residence
- Style
- Craftsman / Traditional
- Year built
- 2025
- Stories
- 2
- Living area
- 2,533 Sq Ft
- Lot size
- 0.43 acres
- Garage spaces
- 2
- Days on market
- 396
- MLS® Listing#
- 10122172
Property Features
- Interior
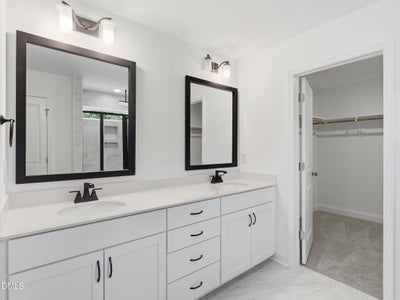
- Breakfast Bar · Ceiling Fan(s) · Crown Molding · Double Vanity · Eat-in Kitchen · Entrance Foyer · High Ceilings · High Speed Internet · Kitchen Island · Open Floorplan · Pantry · Smart Thermostat · Walk-In Closet(s) · Wired for Data
- Exterior
- Private Yard · Rain Gutters
- Appliances
- Cooktop · Dishwasher · Electric Cooktop · Electric Water Heater · Microwave · Oven · Range Hood · Vented Exhaust Fan
- Cooling
- Ceiling Fan(s) · Central Air · Electric · ENERGY STAR Qualified Equipment · Zoned
- Heating
- Electric · Heat Pump
- Flooring
- Carpet · Vinyl · Tile
- Fireplace
- Family Room
- Basement
- Crawl Space
- Pool
- None
- Parking
- Paved · Attached · Deck · Driveway · Garage · Garage Door Opener · Garage Faces Side
- Laundry
- Electric Dryer Hookup · Laundry Room · Upper Level · Washer Hookup
- Patio
- Covered · Deck · Front Porch · Porch
- Lot features
- Back Yard · Front Yard · Landscaped · Many Trees · Open Lot · Private · Views · Wooded
- Construction
- Attic/Crawl Hatchway(s) Insulated · Board & Batten Siding · Fiber Cement · HardiPlank Type · Vertical Siding
- Foundation
- Concrete Perimeter
- Roof
- Shingle
- Windows
- ENERGY STAR Qualified Windows · Screens
- Security
- Smoke Detector(s)
- Community
- Sidewalks · None
- Utilities
- Cable Available · Electricity Available · Water Connected
- Sewer
- Septic Tank
- Water source
- Public
Rooms
Main
- Other11.0 x 13.0
- Dining Room15.0 x 9.0
- Family Room18.0 x 16.0
Second
- Bedroom 213.0 x 12.0
- Bedroom 313.0 x 11.0
- Loft16.0 x 20.0
- Master Bedroom13.0 x 16.0
Schools
- Elementary
- Durham - Eno Valley Elementary
- Middle
- Durham - George L Carrington Middle
- High
- Durham - Northern High
Financial Details
- HOA
- $840 / Annually
- Annual taxes
- $703Tax year 2025
- Parcel number
- 0815757316
Directions
NC-540W to Exit 67 for NC HWY I-885. Keep right to stay on I-885. Use the left two lanes to take the US-70W exit toward US-15 S/Greensboro/I-85S. Take Exit 175 for NC-157 N/Guess Rd. Turn right onto NC-157 N/Guess Rd. Turn left onto Terry, past mailboxes, Left on Prominence, Model on R, follow up hill towards left, 5857 Genesee will be straight ahead at end of Prominence.

Listing Courtesy: Fonville Morisey & Barefoot - 9197817074
Last Updated: 2025-09-16
Commute Calculator
Explore commute times from 5857 Genesee Drive, Durham, NC 27712.