2850 S Hobart WayDenver, CO 80227
Bear Valley · Denver County
Description
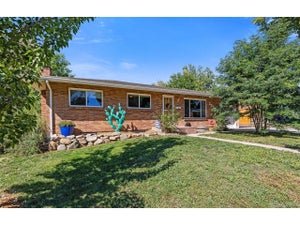
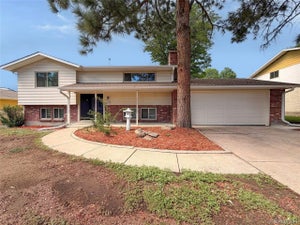
Remember the ’60s when life was easygoing and homes were built to last? You can relive that vibe in this groovy tri-level with a basement in Bear Valley. Sitting on what might be the best lot in the neighborhood, it offers views of the Colorado mountains, Hobart Park just steps away, and proximity to schools without messing up your morning commute. Step inside and take a trip back in time with real wood floors underfoot, and large windows and patio doors that flood the spacious living room, retro kitchen, and open dining area with natural light—making it impossible not to fall in love. Upstairs, all the bedrooms feature real wood floors and plenty of sunshine, with the primary boasting a private balcony and a cool 3/4 bath. A full bathroom serves the other rooms. The lower level is a 1966 time capsule, complete with multi-colored shag carpet, a flagstone fireplace, wood paneling, and a tucked-away 3/4 bath. There’s also a radical lower bedroom you might have to fight over. The unfinished basement houses the laundry area, including a washer, dryer, and concrete wash tub. With a park across the street and over a quarter-acre lot, you might never want to leave your own backyard. Put on your best threads and schedule a tour—this one won’t last!
Property Information
- Property type
- Residential
- Sub-type
- Single Family Residence
- Structure type
- House
- Year built
- 1966
- Living area
- 1,929 Sq Ft
- Lot size
- 0.26 acres
- Garage spaces
- 2
- Parking spaces
- 3
- Ownership
- Estate
- Zoning
- S-SU-F
- Days on market
- 76
- MLS® Listing#
- 8513740
Property Features
- Interior
- Ceiling Fan(s) · Laminate Counters
- Exterior
- Balcony · Private Yard
- Appliances
- Dishwasher · Disposal · Dryer · Washer
- Cooling
- Ceiling Fan(s) · None
- Heating
- Baseboard · Hot Water · Wood
- Flooring
- Carpet · Wood
- Fireplace
- Family Room · Wood Burning
- Basement
- Bath/Stubbed · Unfinished
- Parking
- Concrete · Attached
- Laundry
- Sink · In Unit
- Patio
- Front Porch
- Fencing
- Fenced · Full
- Lot features
- Level
- Construction
- Brick · Frame · Wood Siding
- Foundation
- Slab
- Roof
- Composition
- Windows
- Double Pane Windows · Window Coverings · Window Treatments
- Security
- Carbon Monoxide Detector(s) · Smoke Detector(s)
- Utilities
- Natural Gas Available · Cable Available · Electricity Connected · Natural Gas Connected · Phone Available
- Sewer
- Public Sewer
- Water source
- Public
Rooms
Upper
- Bathroom Full10 x 7
- Bathroom Three Quarter10 x 5
- Bedroom9 x 13
- Bedroom14 x 12
- Bedroom12 x 13
Lower
- Bathroom Three Quarter9 x 5
- Bedroom9 x 12
- Family Room22 x 29
Basement
- Bonus Room21 x 25
- Laundry13 x 8
Main
- Dining Room11 x 8
- Kitchen9 x 12
- Living Room16 x 13
Schools
- Elementary
- Traylor Academy
- Middle
- Henry
- High
- John F. Kennedy
Financial Details
- HOA
- None
- Annual taxes
- $2,641Tax year 2025
- Parcel number
- 4361-16-015
Open Houses
- 10:00 AM–12:00 PMAdd to calendar

Listing Courtesy: HomeSmart - ColoradoHomeswithNicole@gmail.com,303-902-1091
This publication is designed to provide information with regard to the subject matter covered. It is displayed with the understanding that the publisher and authors are not engaged in rendering real estate, legal, accounting, tax, or other professional services and that the publisher and authors are not offering such advice in this publication. If real estate, legal, or other expert assistance is required, the services of a competent, professional person should be sought. The information contained in this publication is subject to change without notice. METROLIST, INC., DBA RECOLORADO MAKES NO WARRANTY OF ANY KIND WITH REGARD TO THIS MATERIAL, INCLUDING, BUT NOT LIMITED TO, THE IMPLIED WARRANTIES OF MERCHANTABILITY AND FITNESS FOR A PARTICULAR PURPOSE. METROLIST, INC., DBA RECOLORADO SHALL NOT BE LIABLE FOR ERRORS CONTAINED HEREIN OR FOR ANY DAMAGES IN CONNECTION WITH THE FURNISHING, PERFORMANCE, OR USE OF THIS MATERIAL.
PUBLISHER'S NOTICE: All real estate advertised herein is subject to the Federal Fair Housing Act and the Colorado Fair Housing Act, which Acts make it illegal to make or publish any advertisement that indicates any preference, limitation, or discrimination based on race, color, religion, sex, handicap, familial status, or national origin.
METROLIST, INC., DBA RECOLORADO will not knowingly accept any advertising for real estate that is in violation of the law. All persons are hereby informed that all dwellings advertised are available on an equal opportunity basis.
Licensed in the state of Colorado
Data Terms of Use
The information contained in this publication is subject to change without notice. METROLIST, INC. MAKES NO WARRANTY OF ANY KIND WITH REGARD TO THIS MATERIAL, INCLUDING, BUT NOT LIMITED TO, THE IMPLIED WARRANTIES OF MERCHANTABILITY AND FITNESS FOR A PARTICULAR PURPOSE. METROLIST, INC. SHALL NOT BE LIABLE FOR ERRORS CONTAINED HEREIN OR FOR ANY DAMAGES IN CONNECTION WITH THE FURNISHING, PERFORMANCE, OR USE OF THIS MATERIAL.
 PUBLISHER'S NOTICE: All real estate advertised herein is subject to the Federal Fair Housing Act and the Colorado Fair Housing Act, which Acts make it illegal to make or publish any advertisement that indicates any preference, limitation, or discrimination based on race, color, religion, sex, handicap, familial status, or national origin.
METROLIST, INC. will not knowingly accept any advertising for real estate that is in violation of the law. All persons are hereby informed that all dwellings advertised are available on an equal opportunity basis.
©2017 METROLIST, INC. All Rights Reserved 7100 E. Belleview Ave. #110 Greenwood Village, CO 80111 USA
ALL RIGHTS RESERVED WORLDWIDE. No part of this publication may be reproduced, adapted, translated, stored in a retrieval system or transmitted in any form or by any means, electronic, mechanical, photocopying, recording, or otherwise, without the prior written permission of the publisher. The information contained herein including but not limited to all text, photographs, digital images, virtual tours, may be seeded and monitored for protection and tracking.
Commute Calculator
Explore commute times from 2850 S Hobart Way, Denver, CO 80227.