


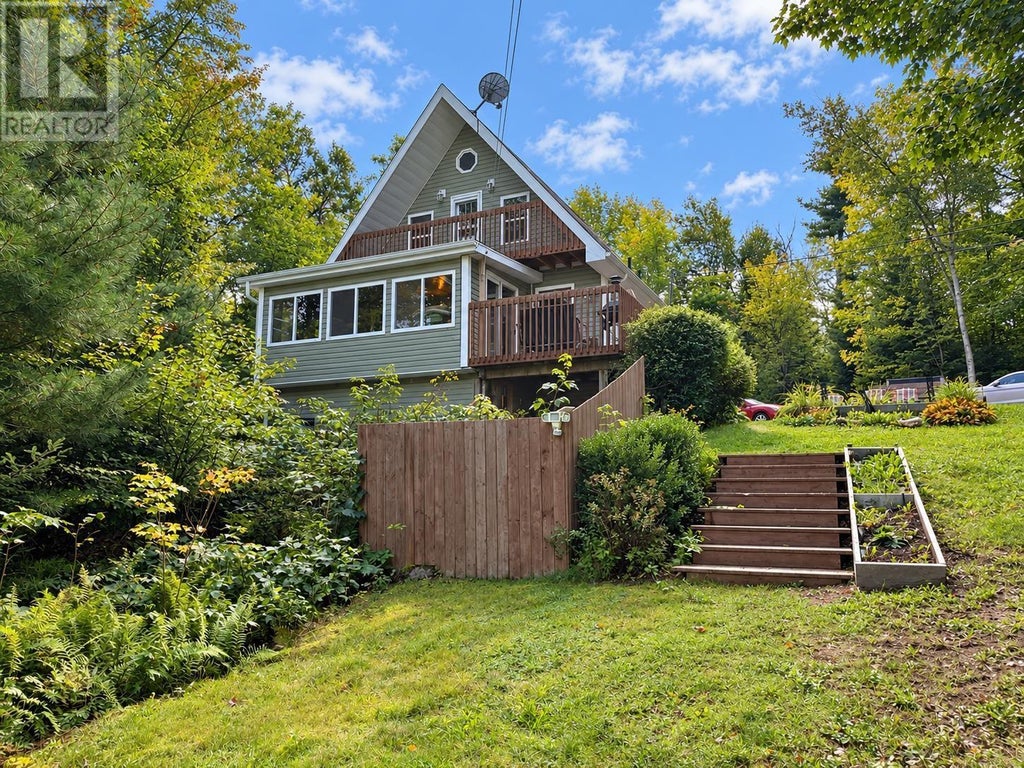
120 Birch Grove DriveEast Dalhousie, NS B0R 1H0
Description
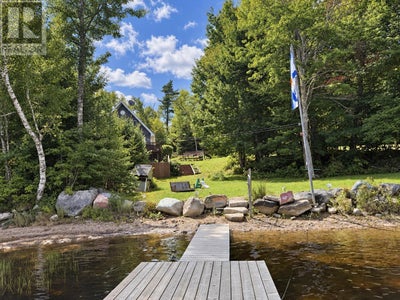
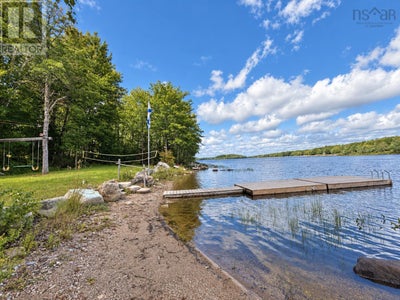
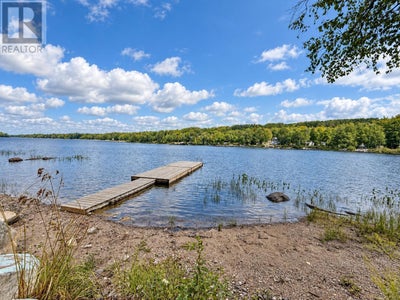
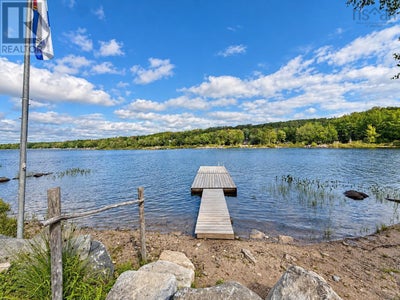
Welcome to 120 Birch Grove, a beautiful year-round lakefront home with 200 feet of lake frontage on the crystal-clear waters of Lake Torment. Offered fully furnished, this turnkey property is currently enjoyed as a private lakeside retreat while also generating revenue as a successful Airbnb. Featuring three bedrooms and two full bathrooms, the home offers plenty of space for family, friends and guests. The upstairs primary bedroom is a peaceful retreat, complete with its own private balcony overlooking the lakethe perfect place to enjoy your morning coffee or unwind at the end of the day. The lower level includes a spacious rec room with a bar and direct access to the hot tub, where you can relax beneath the stars after a day on the lake. Spend your summers swimming, paddleboarding and playing volleyball beside your own private beach, or launch from your dock and explore the water. When winter arrives, enjoy ice skating, snowmobiling and cozy evenings indoors. Located approximately 90 minutes from the city, this four-season waterfront getaway offers the perfect combination of recreation, relaxation and income potential. Priced to sellarrive with your suitcase and begin enjoying lakefront living from day one! (id:31684)
Property Information
- Property type
- Residential
- Sub-type
- Single Family Residence
- Structure type
- House
- Year built
- 2008
- Stories
- 1
- Living area
- 1,645 Sq Ft
- Lot size
- 0.71 acres
- Lot dimensions
- 0.7129
- Ownership
- Freehold
- Listing #
- 202623449
Property Features
- Exterior
- Balcony
- Appliances
- Washer · Refrigerator · Dishwasher · Dryer
- Heating
- Baseboard · Heat Pump · Electric · Propane · Ductless
- Flooring
- Tile · Laminate · Ceramic Tile
- Parking
- Garage · Gravel · Detached
- Construction
- Vinyl Siding
- Sewer
- Septic Tank
- Water source
- Well
- Parcel number
- 55374680
Rooms
Main level
- 4pc Bathroom8.3 x 11.11
- Bedroom9.4 x 11.6
- Dining Room9.6 x 17
- Kitchen18.6 x 11
- Living Room17.5 x 12
Second level
- Primary Bedroom14.1 x 14.3
- 3pc Bathroom5.4 x 5.5
Basement
- Storage8.10 x 22.3 +jog
- Storage4.5 x 10.1
- Family Room13.5 x 22
Directions
Highway 103 TO EXIT 8A TO NEW ROSS, LEFT to Forties Road, RIGHT on Falkenham, LEFT To Birchgrove, Property is at end of the road

Listing Courtesy: Exit Real Estate Professionals
Data Terms of Use
This website is operated by EXIT Realty, a brokerage who is a member of The Canadian Real Estate Association (CREA). The content on this website is owned or controlled by CREA. By accessing this website, the user agrees to be bound by these terms of use as amended from time to time, and agrees that these terms of use constitute a binding contract between the user, EXIT Realty, and CREA.
Copyright
The content on this website is protected by copyright and other laws, and is intended solely for the private, non-commercial use by individuals. Any other reproduction, distribution or use of the content, in whole or in part, is specifically prohibited. Prohibited uses include commercial use, “screen scraping”, “database scraping”, and any other activity intended to collect, store, reorganize or manipulate the content of this website.
Trademarks
REALTOR®, REALTORS®, and the REALTOR® logo are certification marks that are owned by REALTOR® Canada Inc. and licensed exclusively to The Canadian Real Estate Association (CREA). These certification marks identify real estate professionals who are members of CREA and who must abide by CREA’s By-Laws, Rules, and the REALTOR® Code. The MLS® trademark and the MLS® logo are owned by CREA and identify the professional real estate services provided by members of CREA.
Liability and Warranty Disclaimer
The information contained on this website is based in whole or in part on information that is provided by members of CREA, who are responsible for its accuracy. CREA reproduces and distributes this information as a service for its members, and assumes no responsibility for its completeness or accuracy.
Amendments
EXIT Realty may at any time amend these Terms of Use by updating this posting. All users of this site are bound by these amendments should they wish to continue accessing the website, and should therefore periodically visit this page to review any and all such amendments.
East Dalhousie Market Statistics
How this home compares to 29 active listings in East Dalhousie, NS
| East Dalhousie median | This listing | |
|---|---|---|
| Median listing price | $350,000 | $589,900 |
| Median days on market | 58 | — |
| Median Sq Ft | 955 | 1,645 |
| Median price / Sq Ft | $359 | $359 |
Market statistics compiled from active EXIT Realty® and MLS listings in East Dalhousie, NS.
Commute Calculator
Explore commute times from 120 BIRCH GROVE Drive, East Dalhousie, NS B0R 1H0.
More homes to consider
View similar homes View nearby homes$25,000
$19,439/acreNearby0.4 km1.286 acres, Zoned S1
Lot 2-24 Falkenham RoadEast Dalhousie, NS B0H 1H0#202523639


Similar Home Values
Comparable nearby listings and their asking prices.
| Address | Price | Beds | Baths | Sq Ft |
|---|---|---|---|---|
| 619 Lakecrest Drive, Armstrong Lake, NS | $649,900 | 3 | 2 | 970 |