14804 Arrowhead DrLeander, TX 78641
Arrowhead Point · Travis County
Description
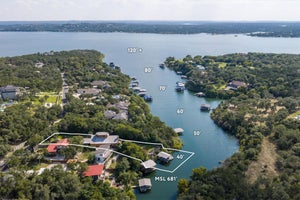
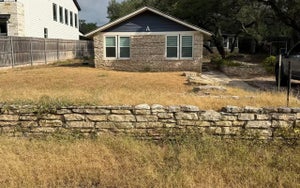
2024 custom-built home near Lake Travis and in the Texas Hill Country provides the perfect blend of elegance, functionality, craftsmanship and efficiency. The 1st level has an open-concept floor plan has soaring ceilings, walls of windows, a chef's kitchen with a 6-burner range and 2 ovens, fridge, dual sinks and custom cabinetry. A large walk-in pantry with countertops and outlets for small appliances preserve the kitchen's clean aesthetic. The dining area with custom cabinetry is perfect for gatherings and entertaining. Enjoy indoor/outdoor year-round living with the sliding doors to the covered patio. The primary suite on the 1st level has no living space above it, vaulted ceilings, sliding door to the back yard, spa-inspired bath, and spacious closet with built-in shelves. The 1st level also offers a 2nd ensuite bedroom, home office and the primary laundry room with a sink and space for a 2nd fridge. A 2nd laundry room is on the 2nd level along with an ensuite bedroom, an addtl bedroom with a full bath next to it, 2 flex spaces for an addtl home office, reading or sitting areas, an expansive living space to relax and sliding doors to a balcony overlooking the back yard. A wet bar makes it easy to enjoy the upstairs living space, and the 2nd laundry room adds another layer of convenience. The back yard is a clean slate to create your private retreat to relax, entertain and enjoy time alone or with others. There’s space for a pool and you can add an outdoor kitchen and/or hot tub by using the existing utility connections. Escape the city life while peacefully enjoying nature. Other features are a 2.5-car garage with an appx 20’x4’ storage area, tankless water heater, EV charger, water softener connections, addtl outlets throughout the house and in the exterior eaves, electrical wiring for a future front entry gate or decorative tree lighting, full sprinkler system, 8’ privacy fence on sides and back, alley access at the back of the property, and a voluntary HOA.
Property Information
- Property type
- Residential
- Sub-type
- Single Family Residence
- Style
- 1st Floor Entry / Entry Steps
- Year built
- 2024
- Living area
- 3,711 Sq Ft
- Lot size
- 0.35 acres
- Lot dimensions
- 75x200
- Garage spaces
- 2.5
- Parking spaces
- 6
- Ownership
- Fee-Simple
- Days on market
- 6
- MLS® Listing#
- 7957444
Property Features
- Interior
- Breakfast Bar · Built-in Features · Ceiling Fan(s) · Granite Counters · Double Vanity · Eat-in Kitchen · In-Law Floorplan · Kitchen Island · Low Flow Plumbing Fixtures · Open Floorplan · Pantry · Recessed Lighting · Soaking Tub · Storage · Walk-In Closet(s) · Wet Bar · Master Downstairs · High Ceilings
- Exterior
- Balcony
- Appliances
- Dishwasher · Disposal · Gas Range · Microwave · Free-Standing Refrigerator · Tankless Water Heater
- Cooling
- Ceiling Fan(s) · Central Air · Electric
- Heating
- Central · Electric
- Flooring
- Carpet · Tile · Vinyl
- Fireplace
- None
- Pool
- None
- Parking
- Alley Access · Attached · Boat · Direct Access · Driveway · Electric Vehicle Charging Station(s) · Garage · Garage Door Opener · Garage Faces Front · Kitchen Level · Oversized · Storage
- Laundry
- Laundry Room · Main Level · Multiple Locations · Upper Level
- Patio
- Covered · Front Porch · Porch · Rear Porch
- Fencing
- Privacy · Wood
- Lot features
- Back Yard · Few Trees · Front Yard · Private · Sprinklers In Rear · Sprinklers In Front · Views
- Construction
- HardiPlank Type · Spray Foam Insulation · Board & Batten Siding · Stone · Stucco
- Foundation
- Slab
- Roof
- Composition
- Windows
- Screens
- Other structures
- Shed(s)
- Community
- Fishing · Lake · Park
- Utilities
- Underground Utilities · Electricity Connected · Propane · Sewer Connected · Water Connected
- Sewer
- Aerobic Septic
- Water source
- Private · Well
Schools
- Elementary
- Grandview Hills
- Middle
- Four Points
- High
- Vandegrift
Financial Details
- HOA
- None
- Annual taxes
- $11,668Tax year 2026
- Assessed value
- $785,777
- Parcel number
- 01645005030000
Directions
From 620, turn NW onto Bullick Hollow Rd, Left on FM2769, Left on Navajo Pass, Right on Arrowhead, 3rd house from the corner on the right is 14804 Arrowhead Dr. From Anderson Mill, West on FM2769, Left on Navajo Pass, Right on Arrowhead, 3rd house from the corner on the right is 14804 Arrowhead Dr.
Listing Courtesy: E3 Endeavors LLC - (512) 619-3040
Last Updated: 2026-11-12T00:00:00.000Z
Commute Calculator
Explore commute times from 14804 Arrowhead DR, Leander, TX 78641.