722 S Hudson StreetBuckner, MO 64016
South Hudson Add · Jackson County
Description
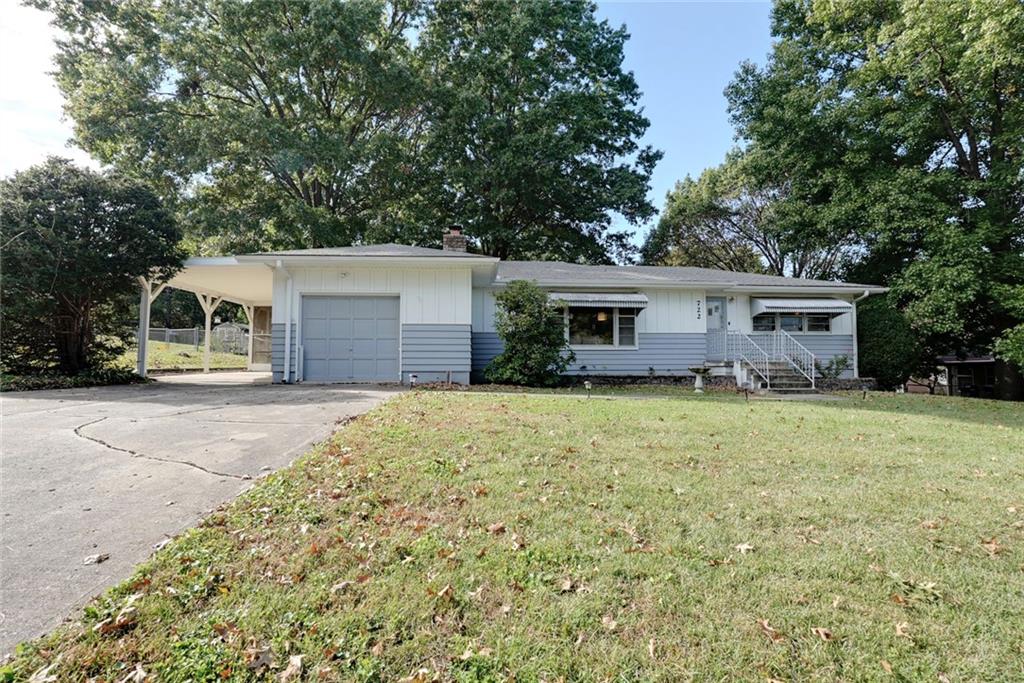
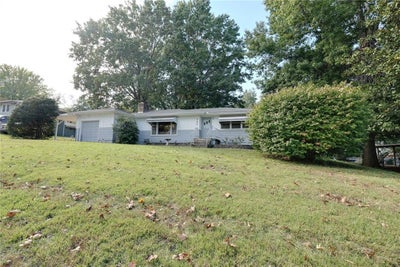
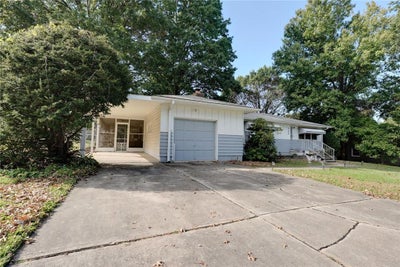
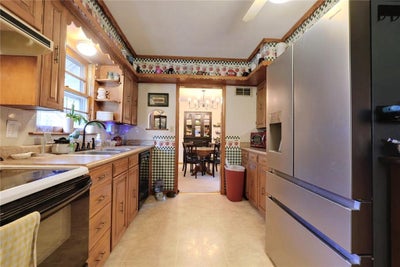
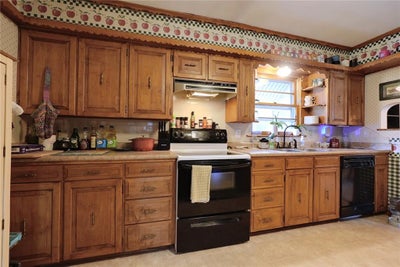
WELCOME HOME to this spacious 3-bed, 2-bath home tucked away on a beautiful, quiet dead-end street! Sitting at the edge of small-town living while still offering quick access to main roads, highways, shopping, dining, and city conveniences, this home gives you the best of both worlds. Outside, you’ll love the HUGE backyard with plenty of room to run, relax, entertain, or play under the abundance of shade. The newly fenced backyard adds even more privacy and functionality. Parking is no problem with an oversized driveway, spacious garage, and attached carport. Step inside from the welcoming front porch or enter through the cozy screened-in patio—a perfect spot for morning coffee, relaxing evenings, or enjoying the outdoors without the bugs. The main level features a huge living room highlighted by a beautiful fireplace, perfect for those cooler nights ahead. The nice dining room connects the Large open living room to the kitchen, creating a comfortable and inviting layout for everyday living and entertaining. The kitchen offers a warm, cozy feel that makes it easy to picture yourself spending plenty of time there. All 3 spacious bedrooms are located on the main level, with the oversized primary bedroom featuring a walk-in closet. The main-floor bathroom has also been nicely updated. Head downstairs and you’ll find even more living space! The lower level includes a second full bathroom, laundry room, a 4th non-conforming bedroom, and a large additional family room with plenty of room for everyone to spread out, watch movies, entertain guests, or even enjoy the pool table. Multiple storage areas provide plenty of room to keep everything organized, basement also features its own private walkout directly into the backyard. With multiple living areas, a huge backyard, fantastic parking, plenty of storage, and a peaceful location, this home offers the space and versatility you’ve been looking for. Don’t miss your chance to make it yours!
Property Information
- Property type
- Residential
- Sub-type
- Single Family Residence
- Year built
- 1985
- Stories
- 1
- Living area
- 1,331 Sq Ft
- Lot size
- 0.38 acres
- Lot dimensions
- 161x103
- Garage spaces
- 1
- Ownership
- Private
- Days on market
- 32
- MLS® Listing#
- 2647935
Property Features
- Cooling
- Electric
- Heating
- Floor Furnace
- Fireplace
- Living Room
- Basement
- Concrete · Daylight · Partial · Interior Entry
- Parking
- Attached · Carport · Covered · Garage Door Opener · Garage Faces Front · Basement
- Patio
- Covered · Porch · Screened
- Construction
- Frame
- Roof
- Composition
- Water source
- Public
Rooms
Main
- Primary Bedroom
- Bathroom 1
- Bedroom 2
- Bedroom 3
- Dining Room
- Kitchen
- Living Room
- Bathroom 2
Lower
- Family Room
Schools
- Elementary
- Buckner
- High
- Fort Osage
Financial Details
- HOA
- None
- Annual taxes
- $2,871
- Parcel number
- 19-340-10-11-00-0-00-000
Directions
I70 to Grain Valley Exit. Exit and head North on Buckner Tarsney. Head North several miles and take a left on Broyles st. Head West and take a Left at the Stop sign. Head South on Hudson St. Your Future HOME is on the right. Home sits on West side of road.
Listing Courtesy: RE/MAX Premier Properties - 816-824-6960
Last Updated: 2026-10-19T00:00:00.000Z
Data Terms of Use
1. All data displayed on this website about properties for sale or lease are the proprietary asset of the Heartland Multiple Listing Service, Inc. (“HMLS”). HMLS owns all Intellectual Property Rights in and to such data, or the compilation of such data, including all copyright, patent, trade secret, or trademark rights. User will not contest HMLS’ Intellectual Property Right claims, nor assist others in doing so. User agrees that in the event User infringes upon HMLS’ Intellectual Property Rights in the property data displayed on this website, HMLS’ remedies at law are inadequate, and that HMLS is entitled to temporary and permanent injunctive relief to prohibit such an infringement.
2. User agrees that User is a bona fide potential purchaser or lessee of property in the market area served by HMLS and EXIT Realty. User agrees that any search performed by User of properties available for sale or lease utilizing this website is solely for the purpose of identifying properties in which User has legitimate and bona fide interest in buying or leasing.
3. User agrees that User shall not use this website, or any of the property data accessible on this website, for any commercial or business purpose. User shall not sell, loan, exchange, or license, or otherwise retransmit the property data accessible on this website to any third party without the express written permission of HMLS and EXIT Realty.
4. User waives any and all claims for damages of any kind against HMLS or (name of broker) by reason of Users’ use of this website, or the property data available at this website, including, but not limited to actual, punitive, special, or consequential damages, or lost profits or unrealized savings.
5. This Agreement shall be governed by the laws of Kansas. User agrees that any suit to enforce this Agreement shall be brought in the state or federal courts having jurisdiction over Johnson County, Kansas. User waives any objection to the personal jurisdiction of such courts.
6. In the event a judgment is entered against User in any action by or against User to enforce the parties’ obligations under this Agreement, User shall pay the prevailing parties’ attorneys fees and costs incurred in the prosecution or defense of such action.
7. User acknowledges and agrees that HMLS is a third party beneficiary of this Agreement and both EXIT Realty and HMLS shall each have the authority to enforce its terms against User.
Commute Calculator
Explore commute times from 722 S Hudson Street, Buckner, MO 64016.